
Local
Toronto Second Suite Electrical
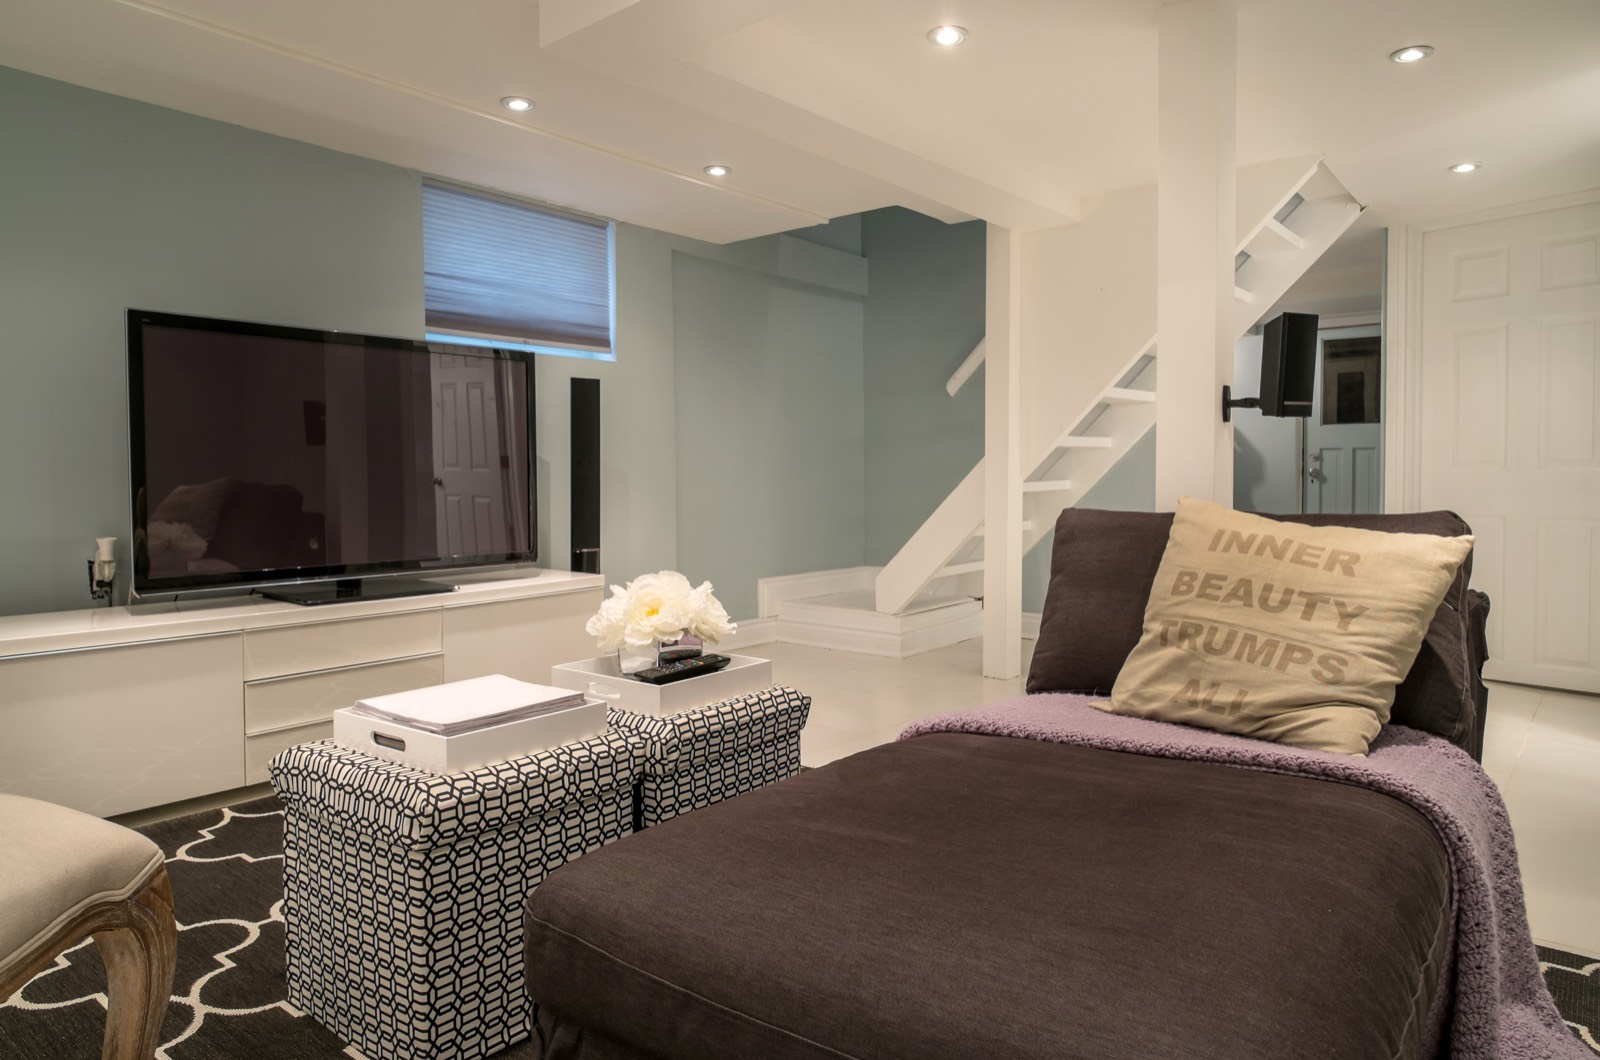
A Toronto second suite is not just a finished basement with a stove. The electrical has to support a separate dwelling safely, and it has to pass the right approval path: City of Toronto building-permit review for the unit itself, and ESA notification for the electrical work.
That distinction matters. A basement apartment can be delayed even when the framing and drywall look complete, because the panel is unlabelled, kitchen circuits are missing, smoke/CO alarms are not planned as an interconnected system, or a previous owner added wiring without inspection.
For second suite electrical work in Toronto, City Power Electrical Services operates as a Licensed Electrical Contractor, ECRA/ESA #7015314. We handle second-suite electrical work across Toronto and the GTA, with ESA notifications where required, written estimates, and cleanup after the job.
City approval and ESA notification are separate approvals
The City building permit legalizes the second suite as a dwelling; the ESA notification approves the electrical work. You usually need both when electrical work is being added, altered, or corrected.
For a Toronto basement apartment, the City side is about the unit as a whole. City review can involve zoning, fire separations, exits, ceiling heights, sound separation, plumbing, HVAC, and general Ontario Building Code compliance. Electrical drawings or notes may be part of that permit package, but a building permit is not the same thing as an ESA electrical notification.
The ESA side is different. ESA looks at the electrical installation under the Ontario Electrical Safety Code. That includes the panel, breakers, conductor sizes, grounding and bonding, box fill, device protection, GFCI/AFCI requirements where applicable, and whether the work was done by a Licensed Electrical Contractor.
A common Toronto mistake is assuming that a City inspection covers the wiring. It does not replace ESA inspection. The reverse is also true: an ESA pass does not mean the City has approved the suite for occupancy or rental use.
For a deeper breakdown of the two approval streams, see Toronto renovation permit vs ESA permit. If your project is a basement apartment buildout, our basement finishing electrical service is the main place to start.
Typical sequence:
- Confirm the City building-permit path for the second suite.
- Open the ESA notification before electrical work starts.
- Complete rough-in wiring before insulation and drywall close the walls.
- Schedule ESA rough-in inspection where required.
- Finish devices, lighting, panel work, alarms, and labelling.
- Complete ESA final inspection and keep the documentation with your rental records.
If a panel upgrade or service work is involved, Toronto Hydro coordination may also be needed for disconnect/reconnect or metering work. That utility step is separate from both the City permit and ESA inspection.
Start with the existing panel, service size, and old wiring risk
A second suite should start with an electrical assessment, not with fixture shopping. Toronto housing stock varies too much to assume the existing panel can carry another kitchen, laundry area, bathroom fan, heaters, and general receptacle loads.
In Scarborough bungalows and North York sidesplits, we often see basements that were finished in stages: a few added receptacles, a washer and dryer moved later, then a kitchenette installed years after that. In older Toronto semis and detached homes, the bigger issue may be a crowded panel, mixed wiring eras, or older circuits feeding too many rooms.
Before quoting the work, an electrician should check:
- Main service size and panel condition.
- Spare breaker spaces and whether tandem breakers are being used properly.
- Existing circuit mapping for the basement and main floor.
- Grounding and bonding.
- Presence of knob-and-tube, ungrounded cable, aluminum wiring, or amateur splices.
- Whether large loads already exist, such as electric range, dryer, EV charger, hot tub, or electric heating.
- Whether the future suite needs kitchen, laundry, heating, cooling, ventilation, and exterior lighting circuits.
A second suite does not automatically require a service upgrade, but the load calculation has to make sense. A basement with a gas range, shared laundry, and no electric heat is different from a unit with electric cooking, electric dryer, dedicated laundry, baseboard heating, and an EV charger already on the property.
Toronto Hydro is the distributor for Toronto. If the work touches the service entrance, meter base, or utility connection, the utility schedule can affect the project timeline. If you are comparing requirements across the GTA, our GTA electrical utility map explains which utility serves which municipality.
If the home is older, do not skip the wiring review. Century homes, former duplexes converted back to single-family houses, and houses with multiple renovation layers can hide electrical defects behind finished ceilings. For older housing context, see Toronto century home electrical. For a pre-work condition report, City Power also provides home electrical safety inspections.
Second-suite circuits need clear function, protection, and labelling
A legal second suite needs circuits that match how the unit will actually be used. The goal is not just “more outlets.” It is safe capacity, correct protection, and a panel directory that a tenant, owner, inspector, or emergency responder can understand.
Kitchen circuits are usually the first pressure point. A second-suite kitchen may need dedicated or properly arranged circuits for counter receptacles, refrigerator, microwave, range hood, dishwasher, garburator, or electric range depending on the appliance plan. Counter receptacles require the correct protection and spacing under the Ontario Electrical Safety Code. If the kitchen is built first and the electrical is treated as an afterthought, cabinets and tile often end up blocking proper corrections.
Laundry is another common issue. A washer should not be casually added to an old basement receptacle circuit that also feeds lights, a freezer, and half the recreation room. If the suite has its own laundry, the washer and dryer plan should be known before rough-in. An electric dryer needs a proper 240V circuit. Even shared laundry should be reviewed so the load and access make sense.
Bathrooms need GFCI protection for receptacles, safe lighting placement, and ventilation wiring. If the fan is part of the building-permit design for moisture control, it should be wired and switched properly, not tied into a random light circuit without thought.
Living areas and bedrooms need enough receptacles for normal use. Extension cords and power bars should not be the operating plan for a tenant’s desk, television, modem, portable air conditioner, or bedroom furniture layout. AFCI protection applies to many residential receptacle circuits where required by the current code, and GFCI protection applies in locations such as bathrooms, kitchen areas, exterior receptacles, and other locations where the code requires it.
Panel labelling is not cosmetic. In a second-suite house, unclear labelling creates daily problems. A tenant should not have to guess which breaker controls the bathroom receptacle. An owner should not have to shut off half the house to find the basement kitchen circuit. ESA inspectors also expect the installation to be organized and identifiable.
Good second-suite panel labelling should distinguish:
- Basement suite kitchen counter receptacles.
- Basement fridge or appliance circuits.
- Basement bathroom receptacle and fan.
- Basement laundry circuits.
- Suite lighting circuits.
- Shared equipment such as furnace, sump pump, exterior lighting, or common-area receptacles.
- Any main-floor circuits that remain in the same panel.
Where an existing panel is messy, the fix may include tracing circuits before new work begins. That avoids connecting new legal work onto old overloaded or unidentified wiring.
Smoke/CO alarms, lighting, and common areas must be planned as life-safety systems
Interconnected smoke and carbon monoxide alarm planning is a core second-suite item, not a finishing detail. Toronto legalization can stall if alarms are treated as plug-in accessories instead of part of the life-safety design.
The exact alarm layout depends on the building design, fuel-burning appliances, sleeping areas, and the applicable Ontario Building Code or Fire Code path. The important electrical point is that alarms need reliable power, correct interconnection where required, and placement that matches the approved plan. Combination smoke/CO units with battery backup are often used, but the design must suit the house.
A second suite also changes how lighting should be planned. The tenant needs safe, switched lighting in the suite entrance, stairs, kitchen, bathroom, bedroom areas, storage/mechanical access routes, and any exterior route used to reach the unit. If the basement has a side entrance, rear entrance, or shared stair, that area should not rely on a tenant leaving a lamp on.
Common-area lighting is especially important in Toronto houses where basement apartments use side-yard stairs, rear walkouts, or shared interior stairwells. A dark stairwell is both a safety issue and a practical rental problem. Switches should be placed where people actually enter and leave, and exterior fixtures should be weather-rated and installed on suitable boxes.
Mechanical areas also need attention. Furnaces, water heaters, sump pumps, ejector pumps, and panels need accessible lighting and receptacles where required. The electrical panel cannot be buried behind tenant storage or finished cabinetry. Inspectors need access, and so does anyone responding to a tripped breaker or emergency.
Bathroom fans, range hoods, and laundry exhaust are not just comfort items. In a basement suite, they help manage moisture and odours in a lower-level space. Their wiring should be coordinated with the building-permit design and not left to the end when ceiling access is gone.
Shared panels and separate meters can both be acceptable, but they must be designed honestly
A Toronto second suite does not automatically require a separate utility meter. Many legal suites share one electrical service and one meter, with rent structured accordingly. Separate metering is a design and billing choice, not something to promise before checking the house, utility requirements, and project budget.
A shared panel can work when the panel has capacity, the circuits are properly separated and labelled, and the owner understands who controls what. The downside is practical: if the tenant trips a kitchen breaker, where is the panel? If the panel is inside the landlord’s locked area, how will access work? If the furnace or sump pump is shared, who can reset it?
A separate suite sub-panel can make the unit easier to manage. It can group basement circuits in one labelled location and reduce confusion. But a sub-panel still has to be fed from the main service correctly, with the right breaker, conductor size, grounding and bonding arrangement, and panel location.
A separate Toronto Hydro meter is a bigger step. It may involve service equipment changes, utility coordination, exterior meter location, and more design work. In some houses it is straightforward; in others it triggers a much larger service discussion. Do not assume a separate meter is required, and do not assume it is simple until the service entrance and utility requirements are reviewed.
The cleanest legalization projects are the ones where the electrical plan is made before drywall, cabinets, suite doors, and tenant move-in dates create pressure. Start with an inspection, confirm the City and ESA approval paths, design the suite circuits around real appliances, and keep all ESA documentation with the property file.
City Power provides second-suite electrical work in Toronto, North York, Scarborough, Etobicoke, and across the GTA. We provide free written estimates, handle ESA notifications where required, and complete the work with full cleanup.
Want a licensed electrician to take a look?
Free written quote, usually the same day. ESA permits handled.