
Local
Toronto Century Home Electrical
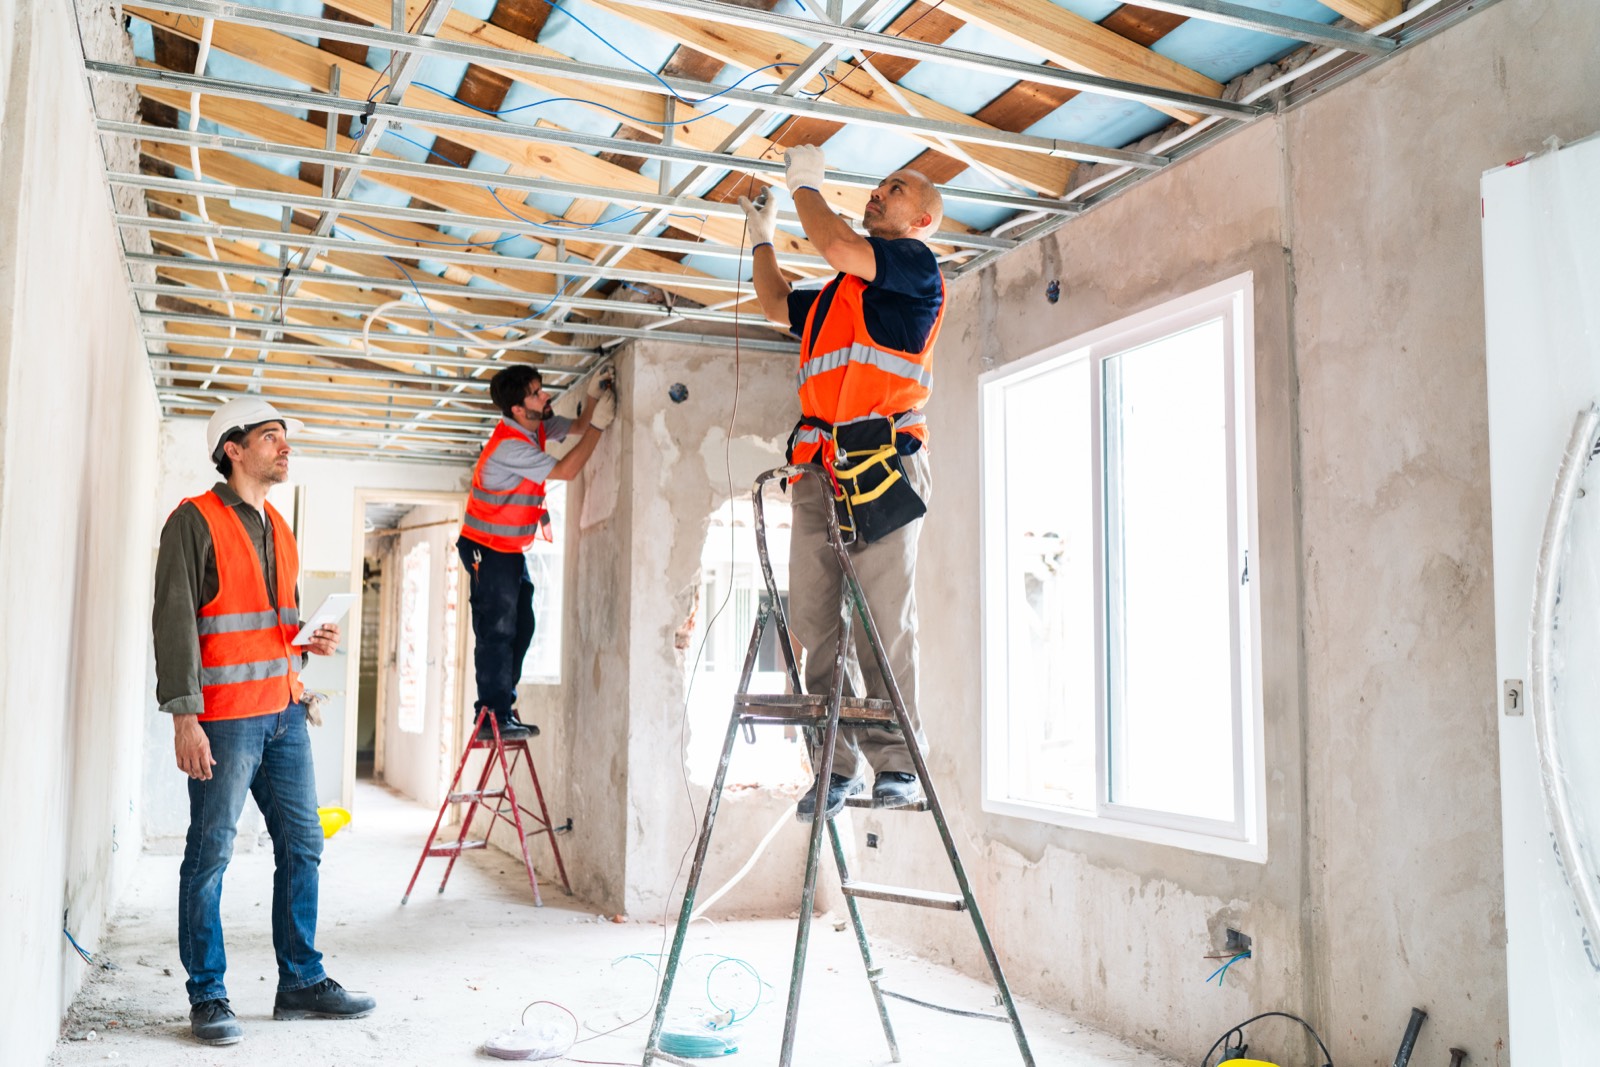
Plan the electrical before opening a Toronto century home wall
A century home in Toronto needs an electrical plan before the renovation plan is finalized, because the wiring, service size and wall construction can decide what is practical.
In Victorian and Edwardian houses in Cabbagetown, the Annex, Parkdale, Riverdale, High Park and The Beaches, the electrical system is often a record of every owner who touched the house. One room may have modern copper. The next may still have knob-and-tube in the ceiling. A kitchen may have grounded receptacles, while the upstairs bedrooms have two-slot ungrounded outlets. The basement panel may look newer, but junction boxes above the ceiling can still hide cloth-insulated cable or abandoned wiring that was never properly removed.
That is why a century-home electrical plan should happen before cabinets, drywall, tile, millwork and finished flooring are locked in. The electrician needs to know the final layout, not just the existing defects:
- Where the kitchen appliances, island outlets and range will go
- Whether the basement will become living space, storage, laundry or a future suite
- Where desks, network gear and monitors are going for home offices
- Whether heat pumps, induction cooking, EV charging or a hot tub are being considered
- Which plaster ceilings and original trim are being preserved
- Whether the home will need a panel upgrade or service coordination with Toronto Hydro
For a house purchase or pre-renovation decision, start with a home electrical safety inspection. In the GTA, a full electrical safety inspection for an older home costs $250–$400 and covers the panel, grounding, outlet and GFCI checks, detector confirmation, and locating any knob-and-tube wiring. For a deeper owner checklist before you renovate, see our century home electrical checklist.
The usual problems are mixed-era wiring, not just one obvious defect
Most Toronto century homes do not have one clean electrical issue; they have layers. The safest plan is to map those layers before deciding what to keep, remove or replace.
The common findings are predictable in older Toronto housing stock:
- Knob-and-tube wiring still feeding ceiling lights, second-floor bedrooms, hallway lights or attic circuits
- Old fuse panels or undersized breaker panels that no longer match the way the house is used
- Ungrounded outlets where three-prong receptacles were installed without an equipment bonding conductor
- Cloth-insulated wiring with brittle insulation, especially in hot ceiling boxes or old junctions
- Mixed-era partial upgrades where a modern panel feeds old wiring through hidden splices
- Overfilled boxes behind renovated kitchens or bathrooms
- Shared neutrals and borrowed circuits created during older renovations
- Extension-cord living caused by too few receptacles for modern rooms
The risk is not only age. It is uncertainty. A circuit may test fine at one outlet but branch into older cable behind a plaster ceiling. A grounded receptacle may not actually be bonded. A finished basement may have new pot lights while the upper floors still rely on original wiring. A kitchen may have modern counters and appliances but not enough dedicated circuits.
For insurance, financing or renovation planning, knob-and-tube and ungrounded circuits need special attention. Full knob-and-tube replacement in a typical Toronto home runs $9,000–$15,000 depending on home size, wall finishes and accessibility. A full rewire of a typical 1,500–2,000 sq ft GTA home runs $8,000–$15,000 depending on access, finishes and whether the panel needs upgrading at the same time.
Those ranges are not a substitute for a site visit. In century homes, access matters more than square footage. An unfinished basement, open attic, stacked closets or planned demolition can make rewiring cleaner. Finished plaster, tile bathrooms, built-ins and heritage trim make routing slower and more surgical. Our wiring and rewiring service is built around that kind of planning, not just replacing cable room by room.
New wiring can often be fished through plaster-and-lath without gutting the house
Preserving finishes is possible when the wiring route is planned before demolition and patching begin. The goal is to use existing access points, vertical chases and strategic openings instead of cutting every wall.
Toronto century homes are usually plaster-and-lath over wood framing. They may have balloon framing, old chimney chases, thick baseboards, picture rails, crown moulding and narrow joist cavities. Fishing new cable through those assemblies takes more time than wiring new construction, but it can often be done with limited disturbance.
The practical methods include:
- Running new circuits from the basement up through interior wall cavities
- Using attic access to drop wiring into second-floor rooms
- Opening small, planned access holes where they will be hidden by baseboards, cabinets or future patching
- Keeping original trim in place where possible and working from the opposite side of a wall
- Routing through closets or service chases instead of finished feature walls
- Coordinating with the renovator before insulation, drywall or millwork blocks access
The best time to rewire is during a renovation that already opens ceilings, walls or floors. If the kitchen is being removed, that is the time to run appliance circuits, counter receptacles, lighting controls and future induction capacity. If a basement ceiling is open, that is the time to correct first-floor wiring and add home-office, media, sump pump or laundry circuits. If the attic is accessible before insulation upgrades, it can be the cleanest route for second-floor lighting and smoke/CO wiring.
The details matter. Old ceiling boxes may not be rated for modern fixtures or ceiling fans. Old switch loops may not have a neutral for smart controls. Plaster ceilings may crack if the wrong cutting method is used. Fire stopping may be required where new wiring passes between floors. Junction boxes must remain accessible; they cannot be buried behind plaster or finished ceilings.
A good century-home electrical plan also separates what must be done now from what can be roughed in for later. For example, a future EV charger, heat pump, workshop or basement bathroom fan may not be installed today, but the route and panel space can be planned now while access is available.
Modern loads change the panel decision in older Toronto houses
A century home that worked electrically in the 1980s may be undersized for today’s loads, even if nothing is visibly failing.
Older Toronto houses were not designed around remote work, network equipment, large kitchens, finished basements, air conditioning, heat pumps, induction ranges, EV chargers and multiple bathrooms. The panel decision should be based on a proper load calculation, not just the number printed on the main breaker.
Common load triggers in century-home renovations include:
- A home office with computers, monitors, printers, network gear and dedicated receptacles
- A ductless or central heat pump added to an older heating system
- An induction range or wall oven replacing a gas appliance
- A finished basement with laundry, bathroom fan, pot lights and additional receptacles
- A detached garage, workshop or future laneway suite connection path
- A Level 2 EV charger planned for the driveway or garage
A 100A-to-200A panel upgrade in the GTA typically costs $3,200–$4,500 including the panel, labour, ESA permit and inspection. For many Toronto century homes, replacing a 60A fuse panel costs $4,000–$6,000 since the service entrance and meter base typically have to be upgraded as well.
In Toronto, service work may involve Toronto Hydro requirements as well as the ESA notification. The utility side and the electrical contractor side need to be sequenced properly so the disconnect, meter work, reconnection and ESA inspection do not collide with the renovation schedule.
EV charging is a common example. If capacity is tight, a load-management device often avoids a panel upgrade; otherwise we upgrade to 200A at the same time. If you are planning a specific charger, review the installation path early; finished basements and old masonry walls can change the route. For product-specific planning, see ChargePoint Home Flex installation in Toronto and the GTA.
Basement work deserves its own planning step. A rec room is one scope; a legal second unit is another. If the home may become a rental suite, electrical planning must include interconnected alarms, kitchen circuits, load calculation, panel capacity and inspection documentation. Our guide to Toronto second suite electrical covers that separate path.
ESA inspection, Toronto Hydro coordination and clean documentation protect the renovation
Century-home electrical work should be permitted where required, inspected and documented, because hidden work is exactly what future buyers, insurers and inspectors question.
In Ontario, electrical work is governed by the Ontario Electrical Safety Code. For work that requires it, an ESA notification is filed, the installation is inspected and defects must be corrected. In a century home, the inspection commonly focuses on grounding and bonding, box fill, conductor protection, GFCI/AFCI requirements where applicable, panel labelling, service equipment, smoke/CO detector wiring where part of the scope, and whether old wiring has been safely removed or disconnected.
A realistic sequence for a Toronto century-home renovation looks like this:
- Electrical inspection and planning before demolition
- Load calculation and panel/service decision
- Coordination with the general contractor on what walls or ceilings will be opened
- ESA notification before the electrical work starts where required
- Rough-in wiring while framing and access are available
- ESA rough-in inspection before closing walls where applicable
- Device, fixture, panel and detector completion
- Final ESA inspection and cleanup
- Written documentation for the owner, insurer or future sale
This is also where financing and municipal programs may matter. Toronto homeowners considering energy-related upgrades should review the Toronto Home Energy Loan Program and confirm current eligibility directly with the program before budgeting. Electrical work tied to heat pumps, service upgrades or efficiency improvements may need to be planned alongside the broader project scope.
City Power Electrical Services is licensed for century-home electrical work, ECRA/ESA #7015314. Sam, a licensed electrician, founded and runs the company, and we provide free written estimates. We serve Toronto and the GTA, and every job is permitted with the ESA where required and inspected, with full cleanup.
If you own or are buying a century home in Cabbagetown, the Annex, Parkdale, Riverdale, High Park, The Beaches or another older Toronto neighbourhood, call 416-837-4038 before the renovation is boxed in. The right time to plan the wiring is before the plaster is patched, the cabinets are installed and the modern loads are already waiting for power.
Want a licensed electrician to take a look?
Free written quote, usually the same day. ESA permits handled.