
Local
Toronto Laneway Suite Electrical
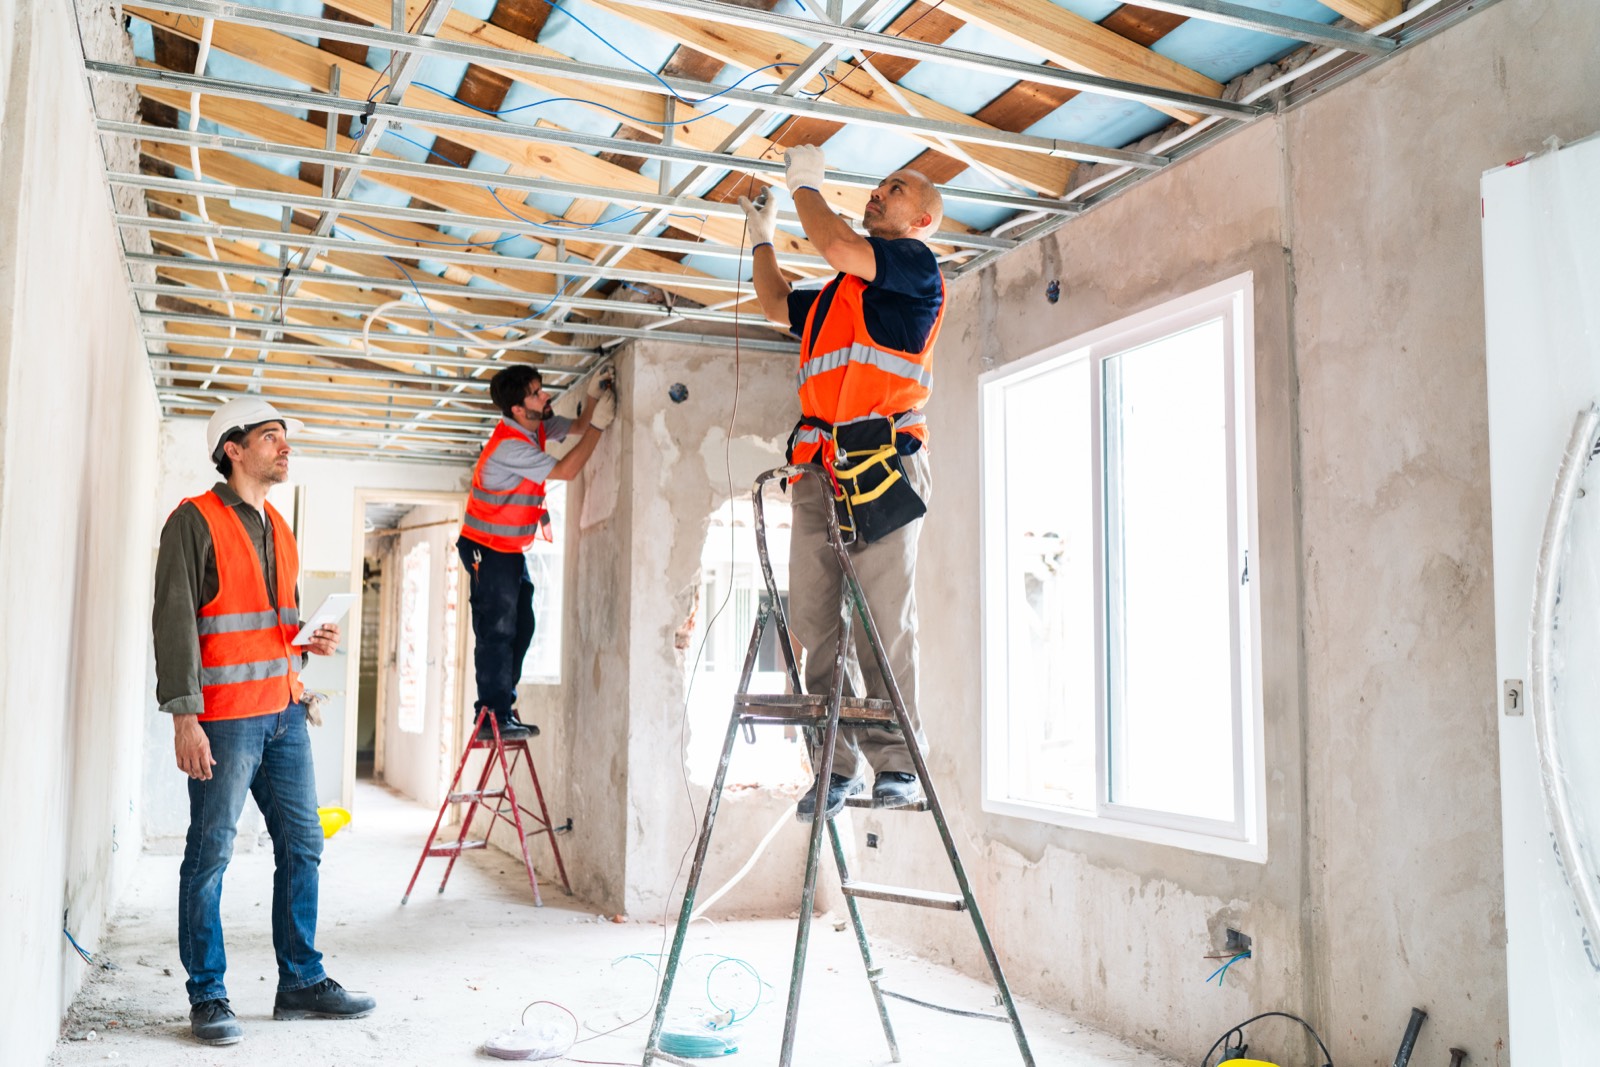
Toronto laneway suite electrical planning should start before drawings are final, not after framing. The electrical design can affect whether the existing house service is enough, where the feeder can run, how heating and cooking are powered, and whether Toronto Hydro must be involved before construction starts.
City Power Electrical Services is a Licensed Electrical Contractor, ECRA/ESA #7015314, based in North York and serving Toronto and the GTA. We provide free written estimates, arrange ESA notifications where required, and complete full cleanup.
A laneway or garden suite needs its own electrical plan, not just “power from the house”
Toronto laneway suites and garden suites are distinct local housing forms that go through City planning and building approvals. They are often built behind an existing house, beside a garage, or at the rear of a deep lot where the electrical route is awkward.
The first electrical question is not the light fixture layout. It is whether the main dwelling has enough electrical capacity to supply another self-contained unit.
A proper plan looks at:
- Existing service size and panel condition in the main house
- Available breaker space and actual load calculation under the Ontario Electrical Safety Code
- Heating and cooling equipment planned for the suite
- Electric range, cooktop, wall oven, laundry, dishwasher and water-heating loads
- Whether the suite will have a heat pump, electric backup heat or baseboard heaters
- EV-ready conduit or a future charger location near the laneway
- Feeder path from the main service to the new suite panel
- Grounding and bonding for the detached or semi-detached structure
- Smoke/CO alarm interconnection requirements coordinated with the building design
This is why laneway electrical is different from a basement renovation. In a basement, the wiring usually stays inside the same building envelope. In a laneway or garden suite, the electrical feeder may cross a yard, pass through an older house, run under hardscape, enter a garage wall, or share a tight service room with plumbing and mechanical equipment.
If the main home is in an older Toronto neighbourhood such as Leslieville, Parkdale, Roncesvalles, the Junction, Little Italy, Trinity Bellwoods, the Danforth or the Beaches, the existing panel may already be carrying renovations from several decades. Knob-and-tube remnants, small fuse panels, crowded breaker panels and unlabelled circuits can turn a simple rear-suite idea into a service planning issue.
For the electrical scope itself, start with wiring and rewiring for renovations before choosing fixtures or appliances. The branch circuits are the easy part. The feasibility work is service capacity, feeder routing and inspection planning.
The load calculation decides whether the house service can carry the suite
The electrical load calculation is the gatekeeper. A laneway suite may be small in floor area, but the connected loads can be heavy because it functions as a complete dwelling.
The loads that most often change the answer are:
- Electric range or cooktop
- Electric dryer
- Ductless heat pump with backup heat
- Electric baseboard or wall heaters
- Heat-pump water heater or electric tank
- EV charger or EV-ready rough-in
- Suite air conditioning
- Workshop, garage or outdoor receptacle loads near the laneway
A small suite with gas cooking, efficient heat-pump equipment and no EV charger may fit within the existing service after calculation. A suite with electric cooking, laundry, heat pump, backup resistance heat and EV readiness may not.
That is where many Toronto projects change direction. The owner may need one of these options:
- A new subpanel fed from the main house panel
- A panel replacement if the existing equipment is full or obsolete
- A service upgrade if the calculated load exceeds what the existing service can safely support
- Load management for certain large loads, where allowed and practical
- Design changes, such as different heating or cooking equipment
Range, heat pump, laundry and EV loads are the common triggers. EV readiness deserves special attention because many laneway suites are built beside the parking area. Running a spare conduit during construction is much easier than cutting finished walls, paving or landscaping later. But “EV-ready” still has to be planned around panel capacity, conduit size, feeder size and the future charger rating.
Toronto Hydro may also need to be involved if the service upgrade changes the utility connection, meter base, overhead service mast, underground lateral or disconnect requirements. In some Toronto streets, service routing is constrained by mature trees, narrow side yards, shared driveways, rear lanes and existing overhead wires. For a broader view of local utility territories, see our GTA electrical utility map.
Do not assume a laneway suite can simply use “extra space” in the existing panel. Breaker space and electrical capacity are not the same thing. A panel can have empty breaker spaces and still fail the load calculation. A panel can also be physically full but have enough capacity after a properly designed subpanel or panel replacement.
Feeder routing is a construction issue, not just an electrical issue
The feeder is the cable or raceway that supplies the laneway or garden suite panel from the main electrical service. On paper it looks simple. On site, it is often the hardest part of the job.
In Toronto, common feeder routes include:
- From the main panel through the basement, then out through the rear foundation wall
- Underground through the rear yard to the suite
- Through an existing garage structure that is being retained or rebuilt
- Along a side yard where clearances are tight
- Under a new walkway, patio or landscaped area
- Across an area where future decks, sheds, drains or tree roots may interfere
The route affects cost, inspection, timing and the order of trades. If trenching is needed, it has to be coordinated with grading, drainage, footings, gas, water, sewer and landscaping. If the feeder passes through finished basement space, wall and ceiling access may be needed before the suite is even framed.
The feeder design also has to match the calculated load. A larger suite panel, electric heat, cooking equipment or future EV charger can require a larger feeder. Oversizing everything “just in case” is not always practical because conduit space, bend radius, panel lugs and voltage drop all matter. Undersizing is worse because it can lock the suite into equipment choices that no longer match the owner’s plan.
For a detached structure, grounding and bonding need careful attention. The suite subpanel is not wired the same way as a main service panel. The neutral and bonding conductors must be handled correctly, and the grounding electrode requirements must be confirmed for the structure and supply method under the Ontario Electrical Safety Code. This is not a place for garage-style shortcuts.
Inside the suite, the subpanel location should be planned with real use in mind. It must be accessible, protected from damage, coordinated with fire separations, and kept away from plumbing conflicts. It should also leave room for future circuits if the owner later adds air conditioning equipment, a dedicated appliance, exterior lighting, security equipment or EV charging.
The best time to solve these details is while the architect, designer, builder and electrician are still coordinating drawings. The worst time is after the slab, patio or finished basement ceiling is closed.
A City building permit does not replace the ESA notification
Toronto’s building permit process and the ESA electrical notification are separate. A City building permit allows the building work to proceed under municipal review. It does not replace the ESA notification required for electrical work.
For a laneway or garden suite, both sides usually matter:
- The City reviews the building, zoning, structural, fire separation, servicing and other municipal requirements.
- ESA reviews the electrical installation under the Ontario Electrical Safety Code.
- Toronto Hydro may have separate utility requirements if the service, meter or utility connection changes.
This distinction causes confusion because owners may hear “the permit is approved” and assume every trade is covered. Electrical is different. Licensed Electrical Contractors file ESA notifications for electrical work where required, and ESA inspection is separate from municipal building inspection.
For a laneway suite, ESA inspection can include:
- Main panel and feeder overcurrent protection
- Subpanel installation and labelling
- Feeder ampacity, raceway and cable method
- Grounding and bonding
- GFCI and AFCI protection where required
- Kitchen, bathroom, laundry and exterior receptacle circuits
- Smoke/CO alarm wiring where part of the electrical scope
- Equipment disconnects for heat pumps, air conditioners and other mechanical loads
- Proper support, box fill, conductor protection and terminations
The rough-in inspection usually happens before insulation and drywall conceal wiring. Final inspection happens when devices, fixtures, breakers and equipment are installed. If the project sequence is wrong and wiring is covered too early, walls or ceilings may need to be reopened.
This is also why your electrician should be involved before the builder sets the schedule. Electrical rough-in depends on framing, mechanical locations, cabinet plans, exterior wall penetrations and panel placement. If the suite has a kitchenette, laundry closet, ductless heat pump, exterior lighting, intercom, data wiring and EV rough-in, each one has a rough-in location that must be decided before drywall.
For owners comparing permits, our guide to Toronto renovation permits versus ESA permits explains the split in more detail. If the rear unit is part of a broader rental plan, it is also worth reading about Toronto second suite electrical requirements, while remembering that a laneway or garden suite has different feeder and detached-structure issues.
Older Toronto houses need extra due diligence before feeding a new suite
Many laneway and garden suite projects are attached to older housing stock. The rear yard may be new construction, but the electrical source is often a house built long before heat pumps, induction ranges, EV chargers, home offices and multiple kitchen circuits became normal.
Before committing to the electrical design, inspect the existing home for issues that can block or complicate the suite feed:
- Fuse panels or undersized older services
- Crowded breaker panels with tandem breakers used as a workaround
- Cloth-insulated wiring or abandoned knob-and-tube sections
- Aluminum branch wiring in certain mid-century homes
- Missing bonding at water piping or gas piping where applicable
- Unlabelled circuits and junction boxes hidden above ceilings
- DIY basement wiring added without documentation
- Detached garage wiring that was never suitable to feed a dwelling unit
A laneway suite can expose problems that were already present. For example, a main panel may have worked for years because the occupants did not use all large loads at once. Add a rear dwelling with cooking, heating, laundry and exterior equipment, and the margin disappears.
A pre-construction inspection is especially valuable if the main house is a century home, has had multiple renovations, or contains visible legacy wiring. For older-house context, see our guide to Toronto century home electrical issues. If you need a written condition check before design decisions, a home electrical safety inspection can identify panel, grounding, GFCI, detector and wiring concerns before the laneway budget is locked.
The practical goal is not to overbuild. It is to avoid surprises. The electrical plan should match the actual loads, the actual service, the actual utility connection and the actual route to the new suite.
Build the laneway suite around inspection-ready electrical from day one
A good Toronto laneway suite electrical plan gives the builder a clear path: service decision made, feeder route chosen, panel locations approved, major loads accounted for, ESA notification filed, and rough-in timed before insulation and drywall.
City Power Electrical Services can review the existing service, plan the feeder and subpanel, coordinate ESA requirements, and provide a written estimate after a site visit. If the work requires a panel or service upgrade, we identify that before construction sequencing makes it harder. If EV readiness is part of the plan, we size and route it so the future charger does not become a second renovation.
For Toronto laneway suite electrical work, call City Power Electrical Services at 416-837-4038. We serve Toronto and the GTA, provide 24/7 emergency service, and complete ESA-permitted work where required under ECRA/ESA #7015314.
Want a licensed electrician to take a look?
Free written quote, usually the same day. ESA permits handled.