
Cost Guide
Under Cabinet Lighting Cost Ontario
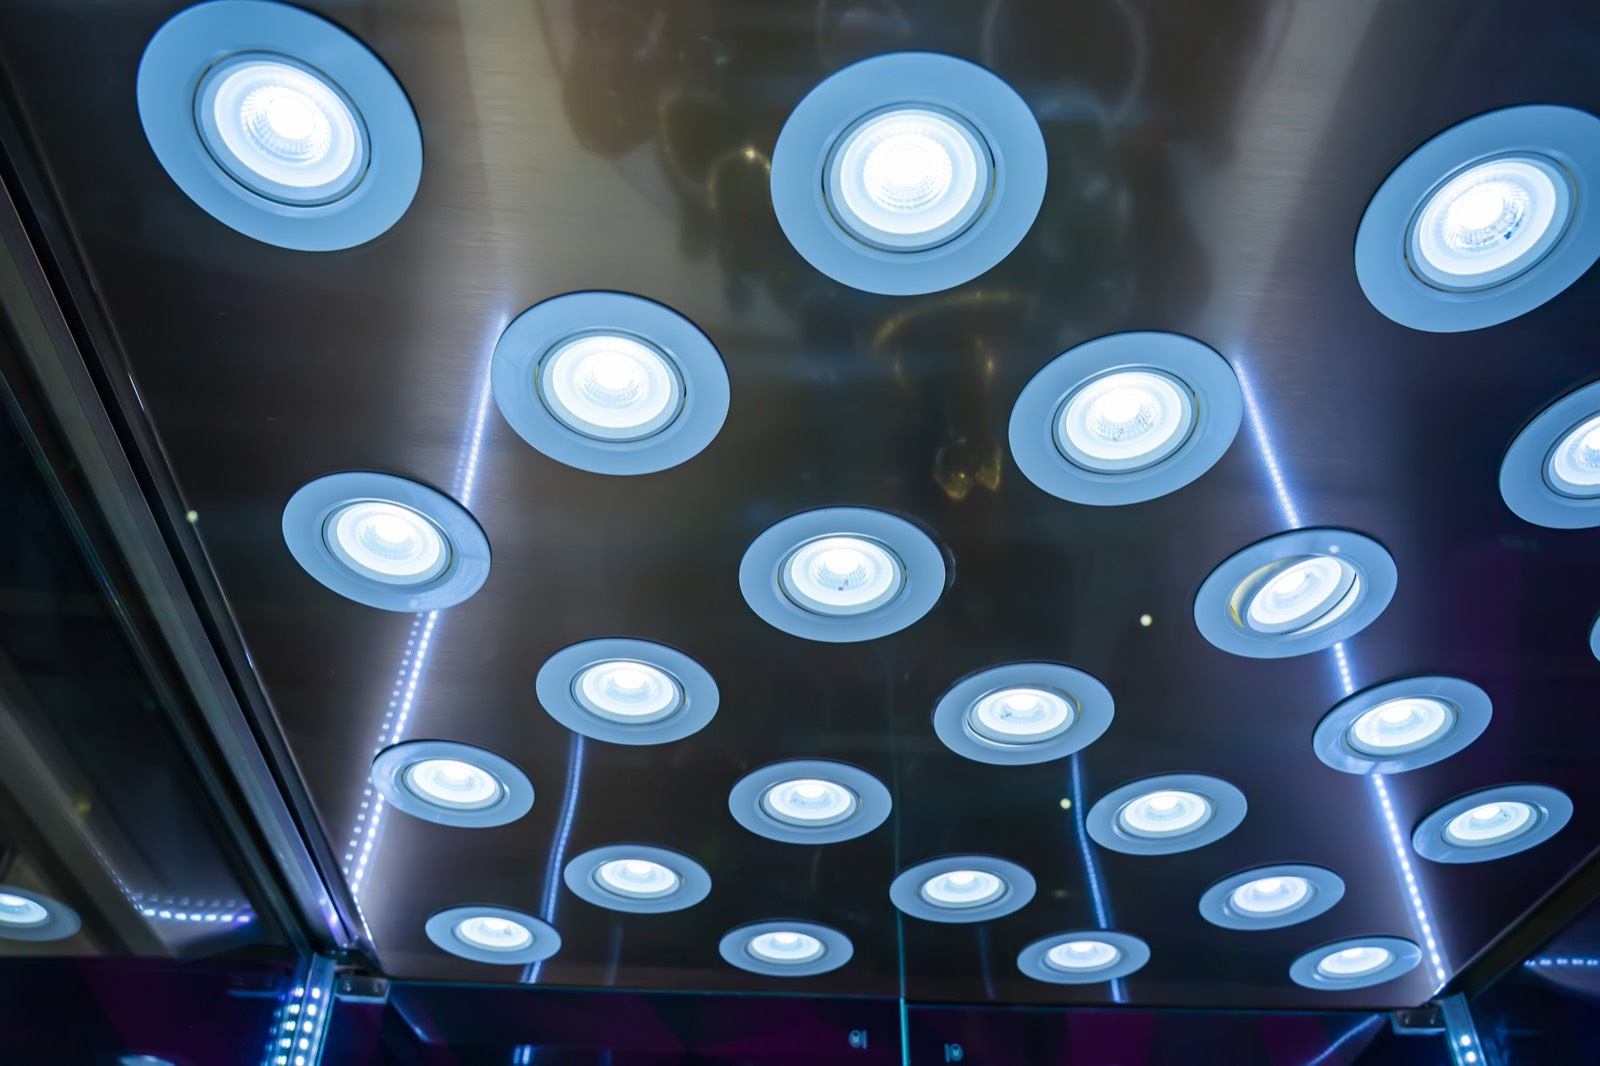
Under-cabinet lighting is usually quoted after a site visit because the labour is in the wiring, not the LED strip itself. Two kitchens can use the same linear LED fixture and land very differently if one has open walls during a renovation and the other has finished tile, full cabinets, and no nearby switch leg.
For Ontario homes, the cleanest result is usually a hardwired low-profile linear LED or LED tape system with the driver hidden in an accessible cabinet, a proper switch or dimmer, and no visible cords. Plug-in bars can be a reasonable budget option, but they rarely look built-in once the backsplash is finished.
City Power Electrical Services can complete under-cabinet lighting work as a Licensed Electrical Contractor, ECRA/ESA #7015314. We provide free written estimates, and every job is permitted with the ESA where required and inspected.
Under-cabinet lighting costs are quoted in writing after we see the cabinet layout
Under-cabinet lighting is not priced well by the foot over the phone because the site conditions control the work. We need to see where power is coming from, how the cabinets are built, whether the backsplash is open, where the driver can stay accessible, and how you want to switch or dim the lights.
The main cost drivers are:
| Scope item | What changes the price | Typical pricing |
|---|---|---|
| Plug-in LED bar or puck lights | Uses an existing receptacle, cord visibility, number of fixtures, whether extra receptacles are needed | Quoted in writing after a site visit |
| Hardwired linear LED bars | Number of cabinet sections, hidden cable route, switch location, backsplash access, fixture quality | Quoted in writing after a site visit |
| LED tape with remote driver | Tape length, channel and diffuser choice, driver location, low-voltage wiring path, dimmer compatibility | Quoted in writing after a site visit |
| Puck lights | Number of pucks, hole drilling, cabinet construction, transformer location, whether lights are recessed or surface-mounted | Quoted in writing after a site visit |
| New control switch or dimmer | Finished wall access, existing box capacity, single-location or multi-location switching, smart or low-voltage dimming | For an under-cabinet lighting project, a standard outlet or switch swap is usually $80–$120 per device, with lower per-unit pricing when several are updated together. Specialty controls and receptacles for under-cabinet lights — GFCI, USB-C combo outlets, smart dimmers, and timers — are generally $120–$250 installed, depending on the device. |
| New receptacle for plug-in lighting | GFCI requirements, backsplash finish, circuit location, tile cutting, whether the receptacle is inside a cabinet or on the wall | Adding a GFCI outlet for kitchen under-cabinet lighting typically costs $120–$180 installed, including materials. |
| Kitchen size | Galley, L-shape, U-shape, island prep area, separate coffee bar, glass cabinets, pantry lighting | Quoted in writing after a site visit |
If the kitchen is already being renovated, the best time to wire under-cabinet lighting is after cabinet layout is known and before backsplash tile goes in. At that stage we can hide line-voltage feeds, low-voltage leads, and switch wiring with much less disruption. If the kitchen is finished, the job is still possible, but we plan around tile, stone counters, cabinet backs, and existing receptacle locations.
If your kitchen lighting plan also includes recessed ceiling lighting, see our pot light installation service. Many kitchens need both: pot lights for general room light and under-cabinet lighting for counter-level task light.
Plug-in lights cost less to install, but hardwired lights look and work better
Plug-in under-cabinet lights are usually the simplest way to add light without opening walls. The fixture plugs into an existing receptacle, and the cable is clipped under the cabinet or routed through a small hole. This can work in a laundry area, pantry, workshop, or rental-friendly setup.
In a finished kitchen, plug-in lights have trade-offs:
- The cord and plug may be visible at the backsplash.
- Counter receptacles can become occupied by lighting plugs.
- Switching is often built into each fixture unless a controlled receptacle is used.
- Dimming options are limited and may not match the rest of the kitchen.
- A plug-in transformer may sit on the counter or inside a cabinet.
Hardwired lighting is the better fit when you want a permanent, renovation-grade result. The wiring is concealed, the lights come on from a wall switch, and the driver or transformer is hidden but still serviceable. Hardwired linear LEDs and LED tape can also be laid out so each cabinet bay is evenly lit, instead of having bright and dark patches.
The important detail is that hardwired does not mean burying an inaccessible transformer inside a wall. Low-voltage drivers can fail eventually, and they must be placed where they can be reached later. Common locations include an upper cabinet, a cabinet above the fridge, the basement ceiling below the kitchen, or another accessible service space. We choose the location based on heat, access, wire routing, and appearance.
If the scope includes new kitchen receptacles or replacing old devices at the same time, our outlet installation cost guide explains how GFCI protection, backsplash access, and device choice affect pricing.
Linear LED, tape, and puck lights each solve a different kitchen problem
The right fixture type depends on the cabinet layout and the look you want. There is no single best under-cabinet light for every Ontario kitchen.
| Option | Best use | What to watch |
|---|---|---|
| Linear LED bars | Most standard kitchens, especially straight cabinet runs | Choose proper lengths so light is continuous across the counter |
| LED tape in channel | Custom cabinets, shallow valances, floating shelves, display lighting | Needs a compatible driver, diffuser, and careful low-voltage wiring |
| Puck lights | Accent lighting, glass-front cabinets, small display areas | Can create circles of light instead of an even wash on the counter |
| Plug-in bars | Simple add-on lighting where appearance is less critical | Visible cords and limited switching options |
| Hardwired low-voltage system | Finished look with one switch or dimmer | Driver placement and cable routing must be planned before installation |
For task lighting, we usually want an even wash of light on the counter, not bright dots. That is why linear LEDs or tape in an aluminum channel are often better than puck lights under long upper cabinets. Puck lights still have a place in glass cabinets, open shelving, bars, hutches, and display niches.
Colour temperature matters too. Warm white can look comfortable in a traditional kitchen, while a cleaner neutral white can work well with white cabinets and stone counters. The key is consistency. Mixing different LED colour temperatures under one run of cabinets makes the kitchen look patched together.
Dimming also needs to be planned as a system. The LED fixture, driver, and wall dimmer must be compatible. A dimmer that works beautifully on pot lights may flicker, buzz, or fail to dim smoothly on a low-voltage tape driver. If you want smart control, scene control, or a timer, we check device compatibility before wiring so the final setup works as intended. For more on device pricing, see our switch installation cost guide.
Hidden wiring is the part that separates a clean install from a DIY-looking one
The most important under-cabinet lighting detail is not the fixture. It is the wire path. A good installation hides the line-voltage feed, keeps the low-voltage wiring protected, avoids visible cords, and leaves all serviceable components accessible.
In a kitchen, we look at:
- Whether there is a receptacle circuit or lighting circuit nearby.
- Whether the wall is open for renovation or fully finished.
- Whether upper cabinets have a valance, light rail, or recessed bottom.
- Whether the backsplash is tile, slab stone, painted drywall, or not installed yet.
- Whether the basement ceiling below is open, tiled, drywalled, or finished.
- Where a wall switch can be added without damaging finished surfaces.
- Whether the driver can sit in an accessible cabinet without looking messy.
Under-cabinet lights are often low voltage at the fixture, but the system still starts with line voltage. That part must be wired according to the Ontario Electrical Safety Code. If new permanent wiring is added, an ESA notification may be required. The inspection focuses on safe connections, proper boxes, correct conductor use, accessible junctions, grounding/bonding where applicable, and whether the installation matches the submitted scope.
Kitchen counters also have special receptacle and GFCI considerations. We avoid using shortcuts such as extension cords, hidden plug strips not intended for permanent installation, or inaccessible splices behind cabinets. Those details can become a safety issue and a problem later when you sell, renovate, or deal with insurance.
If the work is part of a larger renovation, bring the electrician in before cabinets are installed if possible. At minimum, we need the cabinet plan, appliance locations, backsplash plan, and lighting control preferences. Once stone counters and tile backsplash are in place, hiding wiring becomes much more delicate.
Kitchen size changes the number of runs, drivers, and controls
A small condo galley kitchen may need one or two short lighting runs. A detached-home kitchen with a sink wall, range wall, coffee bar, pantry, glass cabinets, and island accents may need several zones. More zones can be useful, but every zone adds planning: a driver, low-voltage wiring, switching, dimming, or smart control.
We commonly break kitchen under-cabinet lighting into practical zones:
- Main counter prep area.
- Sink area.
- Range or cooktop side counters, where permitted by cabinet and hood layout.
- Coffee bar or appliance garage.
- Glass cabinet or display lighting.
- Pantry, desk, or server area.
- Toe-kick accent lighting, if included in the design.
Not every zone needs its own switch. In most homes, the main task lighting works best on one wall switch or dimmer. Accent lighting can be on a separate control if you want evening lighting without fully lighting the counter. In higher-finish kitchens, LED tape may need multiple drivers to avoid voltage drop and uneven brightness on longer runs.
Cabinet construction matters. Frameless cabinets, face-frame cabinets, thick bottoms, valances, and light rails all change how fixtures mount and where wires can be hidden. Some cabinets have a recessed underside that hides a linear bar neatly. Others need a trim rail or a tape channel to keep the light source from being visible at eye level.
If you are already upgrading the kitchen ceiling lighting, combining the visit can reduce disruption. Under-cabinet lighting pairs especially well with properly spaced recessed lights because the ceiling lights brighten the room while the cabinet lights remove shadows on the counter. Our under-cabinet and accent lighting service covers this kind of finished kitchen lighting plan.
To get an accurate quote, show us the cabinets, controls, and access before finishes close up
The fastest way to get a realistic under-cabinet lighting quote is to share the actual kitchen conditions. Photos help, but a site visit is usually needed before we give a written price.
Before the visit, decide:
- Which counters need task light.
- Whether you prefer plug-in or hardwired.
- Whether you want linear bars, LED tape, puck lights, or a recommendation.
- Whether the lights should dim.
- Whether you want a standard switch, smart dimmer, or separate accent zone.
- Whether the backsplash is open, planned, or already finished.
- Whether upper cabinets are installed, ordered, or still being designed.
- Where you would accept a driver or transformer being placed.
During the site visit, we check the panel and circuit source, inspect nearby switches and receptacles, look for safe cable routes, confirm cabinet access, and identify whether ESA notification applies. If a permit is required, it is included in the written scope and the work is inspected.
City Power serves Toronto and the GTA, including North York, Scarborough, Etobicoke, Mississauga, Brampton, Markham, Vaughan, Richmond Hill, Oakville, Burlington, Pickering, Ajax, Whitby, Oshawa, Barrie, and nearby communities. We provide free written estimates, clean up after the work, and handle permitted electrical work properly.
If your kitchen lighting is part of a broader electrical plan, you can also browse our electrical blog for related Ontario cost guides and planning notes.
Want a licensed electrician to take a look?
Free written quote, usually the same day. ESA permits handled.