
Cost Guide
Sauna Wiring Cost in Ontario
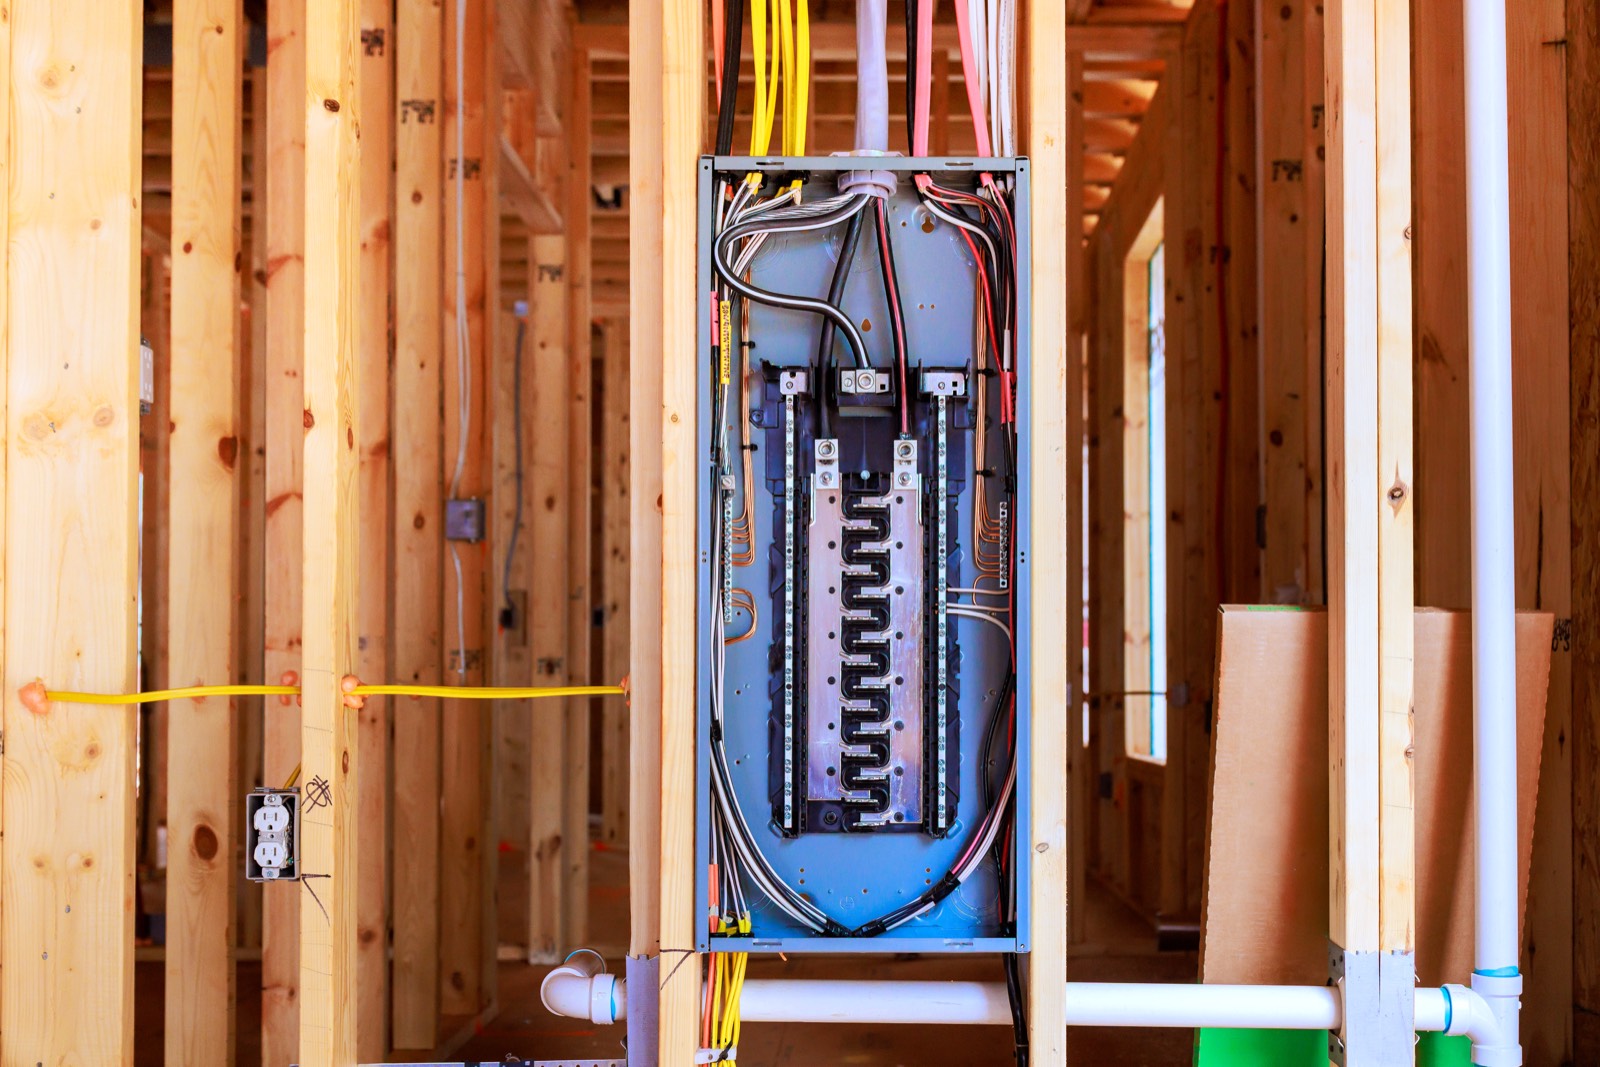
Most sauna wiring cost in Ontario is quoted in writing after a site visit because the price depends on the heater load, the panel capacity, and the route from the panel to the sauna. A small indoor sauna beside an unfinished basement ceiling is a different job from an outdoor barrel sauna at the back fence.
The only safe way to price it is to read the sauna heater manual, confirm the required circuit, inspect the panel, and plan the wiring method. For many installations, the work is a dedicated 240V circuit, but the amperage, conductor size, disconnecting means, GFCI requirements, controls, and indoor/outdoor conditions all come from the Ontario Electrical Safety Code, the manufacturer’s instructions, and the actual site.
Most sauna wiring is priced by circuit size, distance, and site conditions
The cost driver is not the sauna room itself. It is the electrical path from the panel to the heater or control box, plus any protection and inspection required along the way.
| Cost driver | What it means on a sauna job | Pricing |
|---|---|---|
| Heater amperage | The manual may call for a dedicated 240V circuit, often heavier than a regular outlet circuit | Quoted in writing after a site visit |
| 20A circuit, where specified by the sauna equipment | Some smaller equipment may use a lighter dedicated circuit, but we verify the nameplate and manual first | For a sauna-related 20A dedicated run from the electrical panel, expect about $250–$500, with the final price affected by route length and whether walls are finished. |
| 30A–50A dedicated circuit, where specified by the sauna equipment | Common range for heavier 240V appliances; breaker, wire size, and installation method must match the manual | Heavier 30A–50A circuits (dryers, ranges, hot tubs, EV chargers) run $400–$900 |
| Circuit above the common range | Larger heaters, commercial-style units, or unusual control packages may need a larger circuit or different layout | Quoted in writing after a site visit |
| Finished-wall fishing | Drywall, tile, finished basements, ceilings, and exterior walls add labour and access constraints | Quoted in writing after a site visit |
| Outdoor location | Weatherproof wiring method, exterior penetrations, conduit, burial-rated cable where needed, and corrosion-resistant fittings | Quoted in writing after a site visit |
| Panel capacity | The panel must have physical breaker space and enough electrical capacity for the sauna load | Quoted in writing after a site visit |
| ESA notification | New circuits normally require an ESA notification and inspection | ESA notification fees typically run $100–$200 for common residential jobs like a panel upgrade or new circuit, scaling up with project scope |
A written quote should separate the known electrical scope from unknowns. For example, if the heater manual is not on site yet, the electrician cannot responsibly guess the breaker size. If trenching is needed for an outdoor sauna, the route, depth requirements, underground obstacles, and restoration affect the final number.
If your sauna is going in a garage, backyard structure, cabana, basement, or home gym, the electrical work often overlaps with a dedicated circuit installation. If the panel is full or the sauna is being added with other new loads, a subpanel installation may be part of the discussion.
A sauna heater usually needs a dedicated 240V circuit sized from the manual
The circuit must match the sauna heater’s nameplate and installation instructions. We do not size a sauna circuit from a brochure photo, the room size alone, or a verbal “it’s about this many kilowatts.” The manual tells us the voltage, phase, amperage, breaker type, conductor size, control wiring, clearances, and whether any special protection is required.
For a typical residential electric sauna, the key electrical questions are:
- Is the heater hardwired or supplied through a listed control box?
- What voltage and amperage does the manufacturer require?
- Does the circuit need a neutral, or only line conductors and bonding?
- Where must the controller, sensor, high-limit device, or contactor be installed?
- Is GFCI protection required by the manual, the equipment listing, or the installation location?
- Does the heater require a disconnect within sight, or does the breaker and control arrangement satisfy the requirement?
- Are any factory cables rated for the heat exposure inside the sauna room?
The sauna room is a harsh environment. Heat rises, wood dries, and cable insulation, boxes, controls, and sensors must be kept where they are allowed to be installed. The branch circuit should not be improvised through the hot room, stapled behind benches, or extended from a nearby receptacle.
A sauna heater also should not share a circuit with lights, receptacles, a bathroom fan, a garage freezer, or outdoor equipment. It is a fixed load that draws significant current for long periods. That is exactly the kind of appliance that belongs on a properly sized dedicated circuit.
We also confirm bonding and grounding. Metal heater parts, control enclosures, disconnects, and raceways must be connected correctly so a fault clears the breaker instead of energizing accessible metal. That is one of the reasons sauna wiring is not a handyman job.
Indoor and outdoor sauna wiring are different jobs
Indoor sauna wiring is usually about heat, access, and finished surfaces. Outdoor sauna wiring is about weather, burial, physical protection, and the transition from the house to the sauna structure. Both need proper circuit sizing, but the materials and labour can be very different.
For an indoor sauna, we look at:
- Whether the panel is nearby or on another floor
- Whether the route is through unfinished joists, finished drywall, tile, or concrete
- Whether the sauna is in a basement, bathroom area, gym, or garage
- Where the heater control box and sensor can be installed outside the hottest zone
- Whether lighting inside the sauna is part of the sauna kit or a separate electrical scope
- Whether nearby receptacles or switches need GFCI protection because of the location
An indoor sauna in a basement beside an exposed mechanical room is usually simpler to wire than a second-floor sauna with finished ceilings below. Fishing a large cable through finished walls without unnecessary damage takes planning, and some routes are not practical without small access openings.
For an outdoor sauna, we look at:
- Distance from the panel to the exterior exit point
- Distance from the house to the sauna
- Whether the run is overhead, in conduit, or underground where allowed
- Weatherproof boxes, fittings, and exterior-rated equipment
- Protection from physical damage along fences, decks, and walls
- Water exposure, snow, drainage, and future landscaping
- Whether the sauna is a standalone structure needing its own disconnecting arrangement
Outdoor work often triggers details people miss when buying the sauna: trench route, buried utilities, deck obstructions, conduit bends, exterior wall penetrations, and where snow or water will collect. If the sauna sits on a patio slab, the best electrical path may need to be planned before the sauna is placed.
GFCI protection is another site-specific issue. Some sauna equipment and locations require it; some manufacturer instructions are very specific about breaker type and nuisance tripping concerns. We follow the Ontario Electrical Safety Code, the equipment listing, and the manufacturer’s instructions instead of applying a one-size-fits-all answer.
If the project is closer to a hot tub, pool cabana, or backyard wellness area, the wiring conditions can resemble pool and spa electrical work more than a normal indoor appliance circuit.
ESA notification is normally part of a new sauna circuit
A new sauna circuit is electrical installation work, and in Ontario that normally means an ESA notification and inspection. The notification is not paperwork after the fact. It is part of doing the job legally and giving the homeowner a record that the work was inspected where required.
On a sauna circuit, the ESA inspection may look at:
- Correct breaker size for the conductor and equipment
- Approved wiring method for indoor, outdoor, wet, or damp locations
- Proper support and physical protection of cable or conduit
- Correct bonding and grounding
- GFCI protection where required
- Weatherproofing and fittings for exterior equipment
- Panel labelling and breaker installation
- Separation of line-voltage and low-voltage control wiring where required
- Whether the installation follows the manufacturer’s instructions
The inspector is not approving the sauna as a wellness product. They are inspecting the electrical installation. The heater still needs to be installed according to the manufacturer’s manual, with required clearances from benches, walls, guards, sensors, and combustible materials.
For most sauna circuits, the utility does not need to disconnect power. A utility step becomes more likely if the panel capacity is inadequate, the service needs upgrading, or the project is bundled with larger electrical work. If we find active knob-and-tube, unsafe aluminum terminations, overloaded panels, or unlabelled amateur wiring near the proposed route, we will identify that before quoting the final scope. Older homes may benefit from a separate electrical inspection cost review before committing to the sauna purchase.
City Power Electrical Services handles sauna wiring as a Licensed Electrical Contractor, ECRA/ESA #7015314. We include ESA notification where required and arrange inspection for the electrical work we perform.
A proper quote starts with the heater manual, photos, and a panel check
The fastest way to get an accurate sauna wiring quote is to send the exact heater information before the site visit. “Six-person sauna” is not enough. Two saunas with the same seating capacity can have different heater loads, controls, and wiring requirements.
Have these ready:
- Heater make and model from the nameplate or invoice
- Installation manual, not just the sales page
- Sauna location: basement, bathroom, garage, backyard, cabana, deck, or shed
- Photos of the electrical panel with the door open and closed
- Photo of the panel label, if readable
- Photos of the proposed cable route from panel to sauna
- Distance from panel to sauna, even if approximate
- Whether walls and ceilings are open or finished
- Whether the sauna is already delivered, assembled, or still being ordered
- Any required controls, lighting, steam, Wi-Fi module, or accessories
During the site visit, we confirm panel space, load, grounding, route, installation method, and inspection needs. If the panel has room and the route is straightforward, the quote can be simple. If the panel is full, the route is finished, or the sauna is outdoors, the quote needs more detail.
What should be included in a professional sauna wiring quote:
- Circuit size based on the heater manual
- Breaker type and GFCI protection where applicable
- Cable, conduit, fittings, boxes, disconnects, and terminations
- Indoor or outdoor wiring method
- Wall or ceiling access assumptions
- ESA notification and inspection where required
- Panel labelling
- Cleanup and debris removal
- Any exclusions, such as trenching by others, sauna assembly, gas work, or carpentry
Be cautious with any quote that gives one flat number without asking for the heater manual. The wrong breaker or conductor size can create a fire risk, nuisance tripping, failed inspection, or a voided equipment warranty. The cheapest wiring is not cheap if the sauna cannot be energized.
Call before the sauna is assembled, especially for outdoor units
The best time to involve an electrician is before the sauna is placed, not after the benches are installed and the heater is hanging. For outdoor barrel saunas and backyard kits, electrical access can become much harder once the unit is set against a fence, tight to a deck, or sitting over the preferred trench path.
Call before installation if:
- The heater is larger than a standard plug-in appliance
- The manual calls for 240V power
- The sauna is outdoors or in a detached structure
- The panel is full or unlabelled
- The route crosses finished rooms
- You want lighting, controls, or smart features added
- The home has older wiring, a fuse panel, knob-and-tube, or aluminum wiring
- The seller says “just have an electrician hook it up” without providing the manual
Do not energize a sauna heater from a dryer outlet, range outlet, extension cord, undersized cable, or a shared garage circuit. Do not move breakers around in the panel to “make space” without checking load and compatibility. Sauna heaters run hot by design; the wiring feeding them has to be boring, correctly sized, and inspected.
For a written quote in Toronto or the GTA, City Power can review the heater manual, inspect the panel, plan the route, file the ESA notification where required, and complete the wiring with cleanup. For related cost planning, see our garage electrical wiring guide or return to the City Power electrical blog for more Ontario electrical cost guides.
Want a licensed electrician to take a look?
Free written quote, usually the same day. ESA permits handled.