

Lighting & Pot Lights
Transform any room with expertly installed lighting.
About lighting & pot lightsCity Power Electrical Services wires home additions, attached garages and detached garages that need safe new circuits, lighting, receptacles, heating, EV charging or workshop power. We assess the panel before construction starts so the electrical plan fits the renovation.

Home addition and garage electrical work has to match how the space will actually be used. A family room addition with pot lights and receptacles is very different from a detached garage with a compressor, freezer, heater, garage door opener and future EV charger.
City Power plans the circuit layout before walls close. That usually means separating general receptacles, lighting, exterior lighting, door opener outlets, heating loads and any dedicated equipment. For a garage workshop, we ask about table saws, welders, air compressors, dust collection, battery chargers and whether you need 120V, 240V or both. For an addition, we coordinate with the framing, insulation, HVAC and finish schedule so boxes, cables and switching are in the right place before drywall.
Typical scope can include:
If the project is part of a larger renovation, the wiring often connects back to broader home wiring and rewiring. The key is deciding early whether the existing panel has enough space and capacity, because that affects the budget, the construction sequence and the ESA inspection path.
The best time to call is before the contractor finishes framing and before insulation or drywall is installed. At that stage, we can see the structure, plan clean cable routes, keep boxes aligned, and avoid cutting finished walls later.
You should book addition or garage electrical work when you are:
Detached garages need extra planning because the feeder route matters. We look at the distance from the house, whether trenching is possible, where the garage panel or disconnect would sit, and how voltage drop may affect larger loads. Burial depth and wiring method depend on the installation, so we confirm the correct approach before work starts rather than guessing from a generic rule.
Attached garages have their own details too. Garage receptacles are exposed to dust, cold, extension cords and impact. Ceiling outlets for openers should be placed before the opener rail is installed. If the garage shares a wall or ceiling with the house, penetrations must be planned carefully so electrical work does not create avoidable problems for the required separation between the garage and living space.
If you are not sure what is already in the walls, a home electrical safety inspection can identify panel limitations, amateur wiring, missing GFCI protection, overloaded circuits or old wiring before the renovation budget is locked.
Most new wiring for additions and garages requires an ESA notification. City Power Electrical Services is a Licensed Electrical Contractor, ECRA/ESA #7015314, and we file ESA notifications where required. The work is inspected, and we clean up when the job is complete.
For additions and garages, the Ontario Electrical Safety Code affects more than breaker size. Depending on the room and the circuit, the plan may need AFCI protection, GFCI protection, tamper-resistant receptacles, proper box fill, correct cable support, approved exterior or wet-location fittings, bonding and grounding, and correct separation of line-voltage and low-voltage wiring.
The ESA inspection commonly looks at rough-in before insulation or drywall, then final installation after devices, fixtures and breakers are installed. On rough-in, the inspector can see cable routing, box locations, conductor sizes, supports, protection plates and grounding/bonding. On final, they can verify breakers, receptacle protection, device installation, panel labelling and that the finished work matches the notification.
For detached garages, the inspection may also involve the feeder, grounding/bonding arrangement, outdoor wiring method, weatherproof fittings and any underground raceway or cable before it is covered. Do not backfill a trench or close walls before the electrical inspection stage is clear.
If your project started without a permit or has been flagged, the next step may be electrical code corrections and ESA defect repairs rather than a normal renovation rough-in. We can review the defect list, correct the wiring and coordinate the required inspection.
A proper visit starts at the panel. We check the service size, available breaker spaces, panel condition, existing large loads and whether the new garage or addition loads fit. If you are adding electric heat, a workshop circuit, a hot tub, a charger or large equipment, the load calculation matters before construction begins.
Then we walk the addition or garage and mark practical locations: switches at the right doors, exterior lights at man doors and overhead doors, receptacles where workbenches will sit, ceiling outlets for openers, and any dedicated equipment locations. We also discuss whether you want future capacity roughed in now. It is usually easier to plan a spare conduit or panel route during construction than after drywall, siding or concrete is finished.
After the visit, you receive a free written estimate. A custom addition or full garage wiring package is quoted in writing after a site visit because distance, access, finish level, panel capacity and trenching change the scope.
Published ranges that may apply to parts of the job include:
| Item | Published GTA pricing |
|---|---|
| Typical 20A dedicated circuit | $250–$500 depending on distance and wall finish |
| Heavier 30A–50A circuit | $400–$900 |
| 100A-to-200A panel upgrade | $3,200–$4,500 including panel, labour, ESA permit and inspection |
| Straightforward Level 2 EV charger installation | $800–$1,500 for labour, materials and ESA permit |
| Most homeowners’ EV charger all-in range | $1,500–$3,000 all-in |
If the existing panel is short on capacity, we explain the options before wiring begins. Sometimes a dedicated circuit is enough. Sometimes the better long-term answer is a panel upgrade, especially if the home is adding electric heating, EV charging, a finished addition and workshop loads at the same time.
For a deeper budget overview, see home addition electrical cost in Ontario. If you are still planning the whole renovation, our electrical services page can help you compare related work before booking.
Usually, yes. New circuits, feeders, panel work and most new wiring for additions or garages require an ESA notification and inspection. City Power files ESA notifications where required, completes the wiring to the Ontario Electrical Safety Code, and coordinates inspection stages so walls or trenches are not closed too early.
It depends on the service size, existing loads and what you plan to add. Lighting and receptacles may be simple, while electric heat, workshop equipment and EV charging can change the load calculation. We assess the panel before construction starts and explain whether you need new circuits, a subpanel, load management or a panel upgrade.
Plan the equipment first: workbench locations, 120V tools, any 240V machines, compressor, freezer, heater, door opener, exterior lighting and future EV charging. We also review the feeder route from the house, trenching or raceway options, voltage drop, grounding and weatherproof fittings before providing a written quote.
A full addition or garage package is quoted in writing after a site visit because access, distance, trenching, finishes and panel capacity vary. Published related pricing includes a typical 20A dedicated circuit at $250–$500, heavier 30A–50A circuits at $400–$900, and a 100A-to-200A panel upgrade at $3,200–$4,500.
Transform any room with expertly installed lighting.
About lighting & pot lights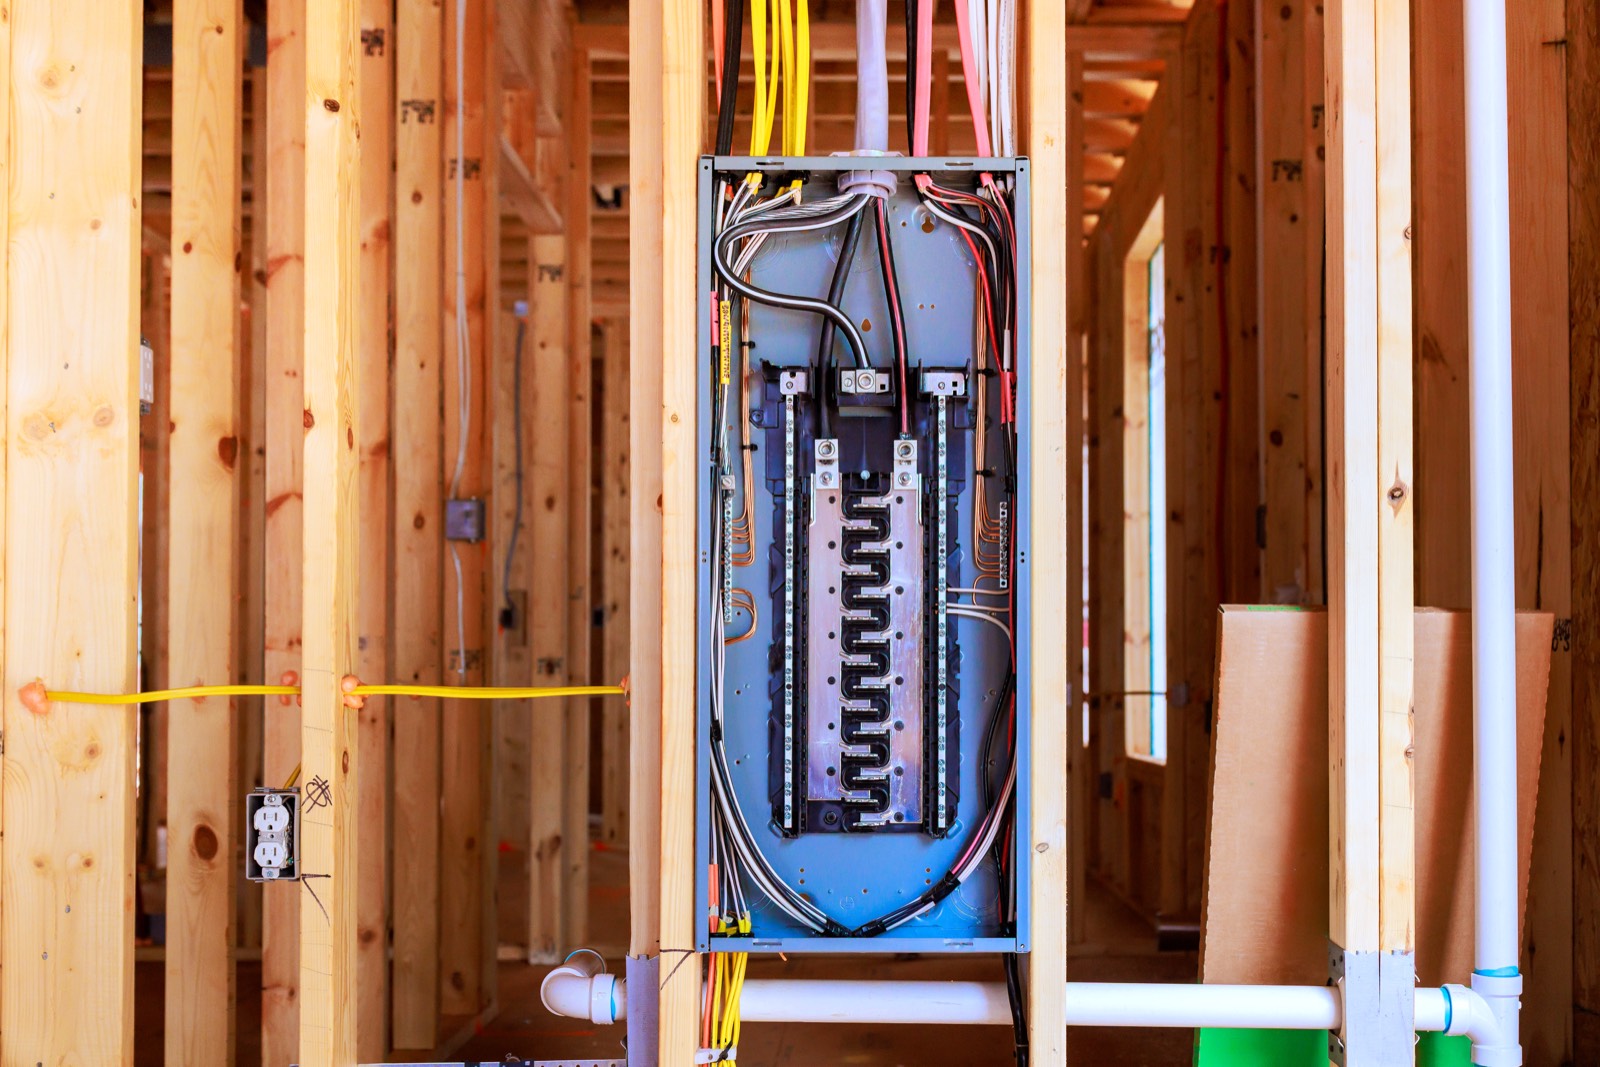
Is your electrical panel outdated or overloaded? We upgrade 60A and 100A panels to modern 200A breaker panels, ensuring your home can handle today's electrical demands safely.
About panel upgrades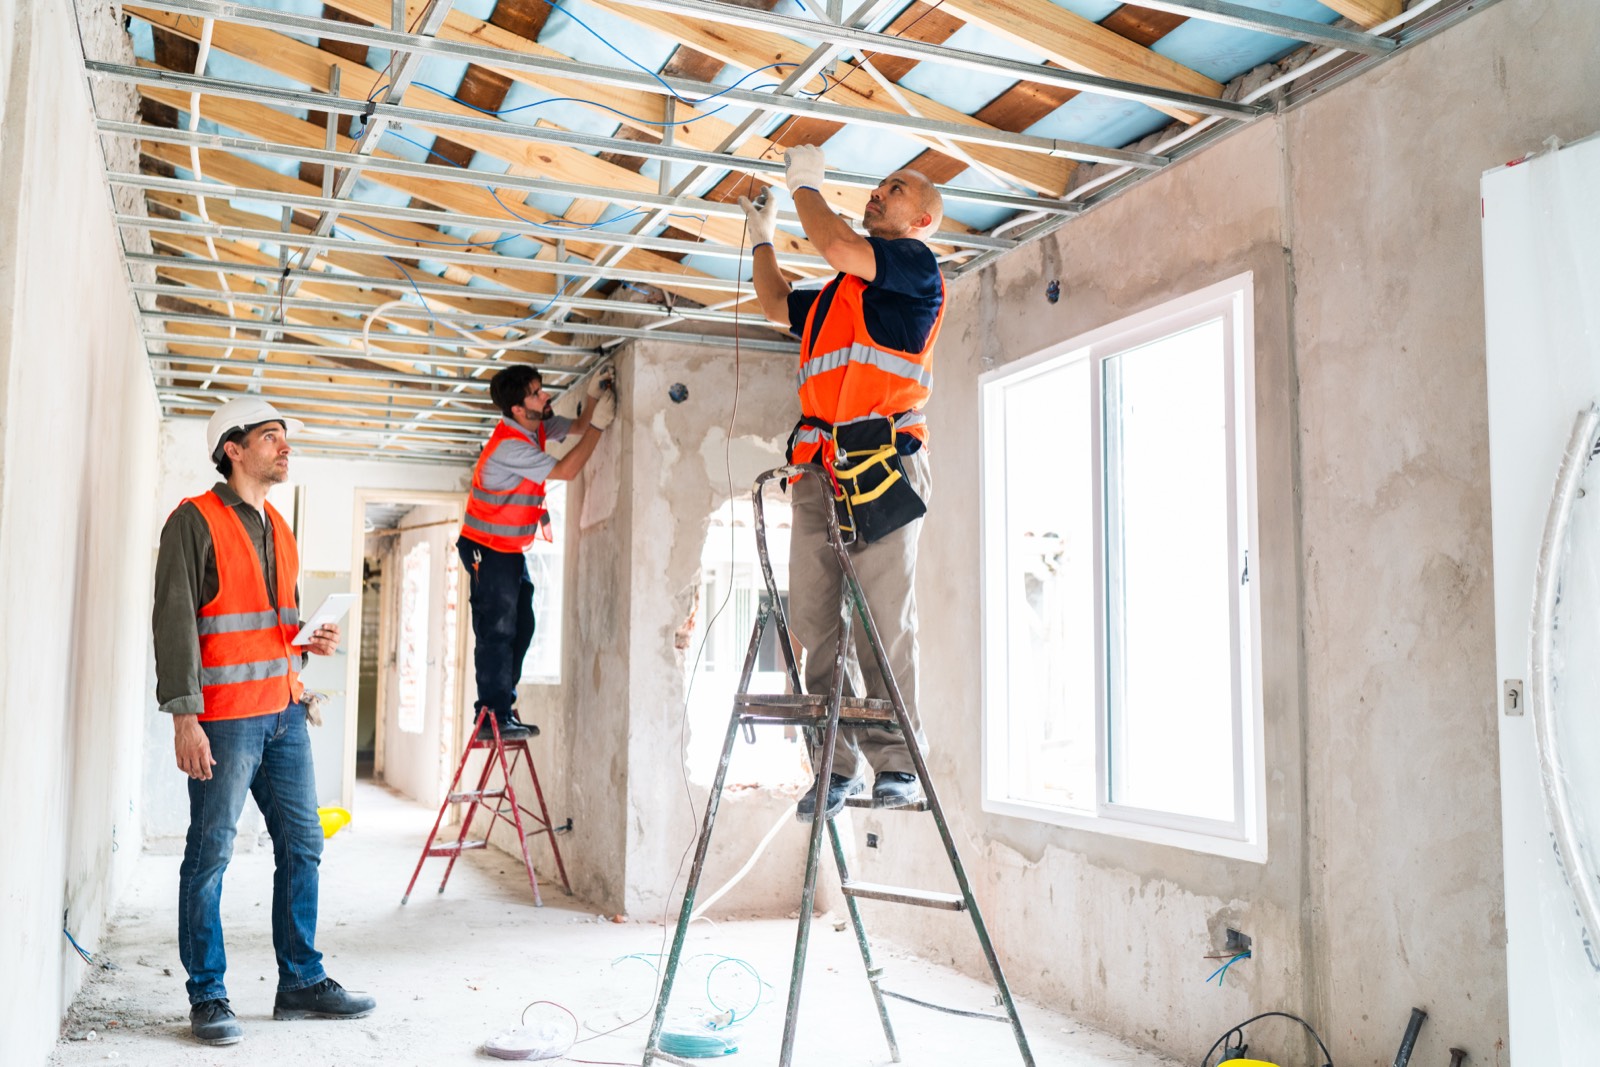
Whether you're building new or renovating, we provide complete electrical wiring services that meet or exceed the Ontario Electrical Safety Code.
About wiring & rewiringFree estimates on all projects. Same-day service available across the GTA. Send the details and a licensed electrician replies the same day.
Or call 416-837-4038Free written quote
Tell us about the job and we reply the same day. For an emergency, call 416-837-4038 instead.
A licensed electrician answers every call, day or night.