
Cost Guide
Home Addition Electrical Cost Ontario
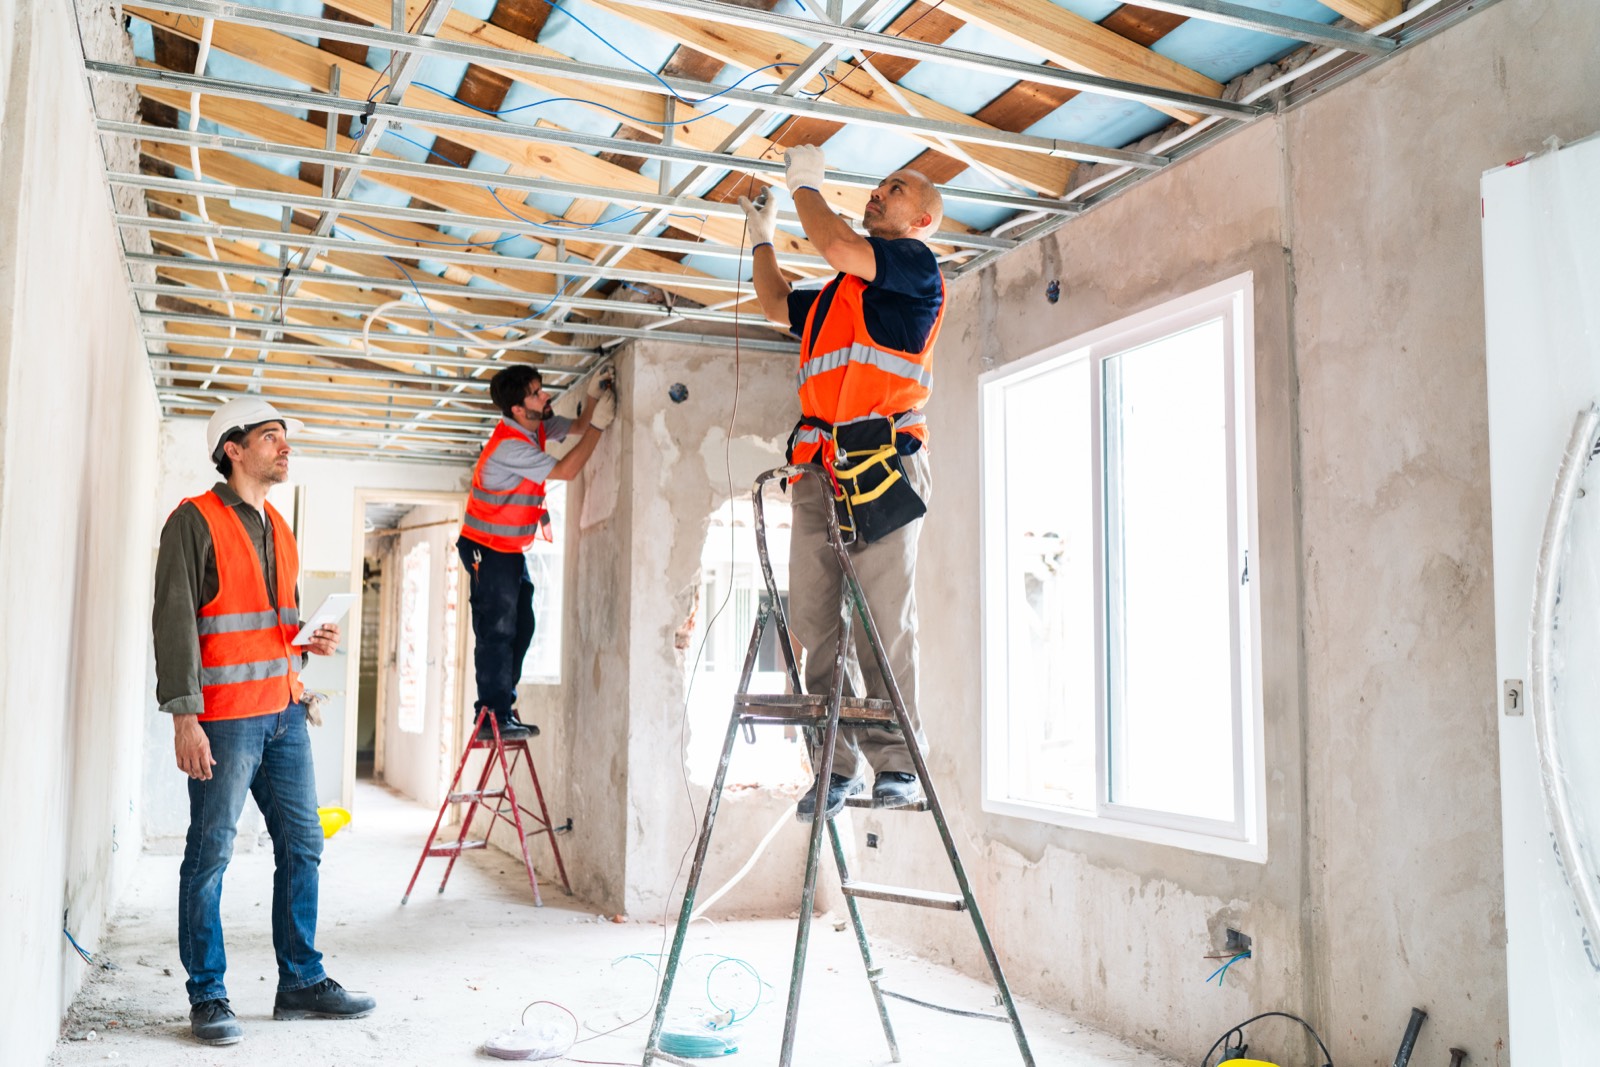
Home addition electrical cost in Ontario is not a clean per-square-foot number. It depends on the drawings, access to the existing house, panel capacity, the number of rooms, whether the addition includes a kitchen or bathroom, and how much of the existing wiring must be altered to tie the new space in safely.
For most additions, City Power provides a free written estimate after reviewing the plans and seeing the site. The electrical scope is usually quoted as a complete package: rough-in, boxes, wiring, lighting, switches, receptacles, dedicated circuits, smoke/CO work where required, ESA notification, inspection coordination, final trim, testing, labelling, and cleanup.
If the addition is still in design, bring the electrical contractor in early. The most expensive surprises usually come from panel capacity, service size, hidden old wiring, and late changes after framing or drywall.
The honest budget answer is a written quote after drawings and a site visit
A home addition is quoted in writing after a site visit because two additions of the same size can have very different electrical work.
A one-room rear family room with open basement access may need lighting, receptacles, switching, interconnected detection review, and a few tie-ins. A two-storey addition with bedrooms, a bathroom, laundry, electric heat, a kitchenette, smart controls, exterior lighting, and an EV-ready garage wall is a different project entirely.
Here are the cost items we can price from the published guide, and the items that must be quoted after reviewing the site.
| Electrical item | Typical pricing approach |
|---|---|
| Complete home addition wiring package | Quoted in writing after a site visit |
| Rough-in wiring for new walls, ceilings, and framed openings | Quoted in writing after a site visit |
| Final trim: switches, receptacles, plates, fixture installation, testing | Quoted in writing after a site visit |
| Pot lights in the addition | Most pot light installations in the Greater Toronto Area run $100–$150 per light installed, including the LED fixture, wiring, and switching |
| Typical living room pot light layout | A typical living room with 6–8 lights costs $700–$1,200 |
| GFCI outlet installation where required | Each GFCI outlet installed typically costs $120–$180 including parts |
| Standard outlet or switch replacement in existing areas affected by the work | Standard outlet or switch replacement runs $80–$120 each, with volume pricing for whole-home refreshes |
| Specialty devices such as smart dimmers, timers, USB-C devices, or upgraded controls | For a home addition, specialty devices such as GFCI receptacles, USB-C combo outlets, smart dimmers, and timers typically cost $120–$250 installed, depending on the device |
| Typical 20A dedicated circuit | A typical 20A dedicated circuit from the panel costs $250–$500 depending on the distance and finish of walls along the route |
| Heavier 30A–50A circuit for equipment | Heavier 30A–50A circuits (dryers, ranges, hot tubs, EV chargers) run $400–$900 |
| 100A-to-200A panel upgrade if load calculation requires it | A 100A-to-200A panel upgrade in the GTA typically costs $3,200–$4,500 including the panel, labour, ESA permit, and inspection |
| Upgrade from a 60A fuse panel | Upgrading from a 60A fuse panel runs $4,000–$6,000 because the service entrance and meter base usually need replacement too |
| ESA notification fees on common residential work | Fees for typical residential jobs run $100–$200 and are normally baked into your quote |
For the wiring itself, see our wiring and rewiring service. If your project is specifically an addition or attached garage, the home addition and garage electrical page explains the service route.
What is included in home addition electrical work
A proper addition quote should include the full path from rough-in to final energizing, not just “some wiring.”
The rough-in stage is where the electrician installs cable, boxes, switch legs, lighting feeds, smoke/CO wiring where required, dedicated circuit runs, exterior penetrations, and panel connections before insulation and drywall. This is also when box locations need to match the drawings, furniture plan, kitchen or bathroom layout, door swings, built-ins, and ceiling structure.
The device and lighting stage comes later. After drywall, painting, and finishes are ready, the electrician returns to install switches, receptacles, dimmers, GFCI devices, fixtures, pot light trims, fan controls, bathroom fan connections, exterior lights, and cover plates. Final testing confirms polarity, grounding, GFCI/AFCI operation where applicable, labelling, and breaker sizing.
A typical addition electrical scope can include:
- Lighting layout, including pot lights, surface fixtures, pendants, sconces, closet lights, and exterior wall lights
- Switch locations at each entrance, stair, patio door, or bed location where planned
- General-use receptacles around the new rooms
- GFCI protection in locations that require it, such as bathrooms, exterior outlets, and certain countertop areas
- Dedicated circuits for bathroom receptacles, laundry, kitchen equipment, heaters, sump pumps, HVAC equipment, EV preparation, or workshop loads
- Smoke and carbon monoxide detector work where the addition changes the home layout or sleeping areas
- Low-voltage pathways for data, TV, speakers, doorbell, cameras, thermostat, or smart controls
- Panel work, breaker labelling, and load calculation review
- ESA notification and inspection where required
- Full cleanup at the end of the electrical work
If you are also finishing a lower level at the same time, compare the scope against our basement finishing electrical cost guide. Basement electrical has different access and detector issues than an above-grade addition, but it is a useful reference for how lighting, receptacles, bathroom fans, and dedicated circuits add up.
The load calculation decides whether the existing panel can handle the addition
The panel question is not answered by counting empty breaker spaces. It is answered by an electrical load calculation.
An addition adds connected load to the house. The calculation considers the existing service size, major appliances, heating and cooling equipment, cooking equipment, laundry, water heating, EV charging, hot tubs, basement apartment loads, and any new loads being added with the addition. A panel can look tidy and still be too small for the finished home.
Common triggers for a panel or service upgrade include:
- A 60A service or fuse panel in an older Toronto-area home
- A 100A service that is already supporting electric range, dryer, air conditioning, EV charging, or electric heat
- A new addition with a second kitchen, laundry, workshop, large HVAC equipment, or spa connection
- A planned EV charger or future EV-ready conduit at the same time as the addition
- No physical breaker space and no compliant way to add the required circuits
- Existing amateur wiring, double-tapped breakers, damaged conductors, or poor labelling discovered during planning
Sometimes a subpanel is enough. Sometimes a load-management device is appropriate for a specific load. Sometimes the clean answer is a 200A service upgrade. We do not decide that by guesswork; we review the equipment list, panel, service conductors, utility requirements, and the Ontario Electrical Safety Code requirements that apply to the work.
If the addition will include EV charging, review the home charging cost and load considerations in how much it costs to charge an EV at home in Ontario. Even if the charger is not being installed now, adding a planned route while walls are open can prevent finished-wall work later.
ESA notification and inspection usually happen in stages
For addition wiring, ESA involvement is not a paperwork detail left to the end. It affects scheduling.
Where required, City Power files the ESA notification, completes the wiring to the inspection stage, coordinates access, and closes the permit process after the work passes. The inspection stage depends on the project, but additions commonly involve a rough-in inspection and a final inspection.
At rough-in, the inspector is looking at work before insulation and drywall hide it. That can include cable routing, conductor protection through studs, box fill, support, separation from plumbing or mechanical work, correct cable type, grounding and bonding provisions, and whether the installation matches the intended use of the room.
At final, the inspector can review finished devices, GFCI/AFCI protection where applicable, breaker sizing, panel labelling, cover plates, fixture installation, detector installation, exterior-rated equipment, and whether the installation is safe to energize and use.
This is why timing matters. If drywall goes up before the rough-in inspection is completed, the inspector may require openings to verify the wiring. If a cabinet layout changes after rough-in, outlet and lighting locations may have to move. If an HVAC unit or appliance changes size late in the project, the circuit and load calculation may have to be revisited.
For homeowners who want a broader safety review before renovating, our electrical inspection cost guide explains what a pre-project inspection can catch before drawings are finalized.
The biggest price changes come from access, finishes, and late design decisions
The same electrical plan costs less when the walls and ceilings are open, the panel is nearby, and the fixtures are chosen before rough-in. It costs more when the work has to be fished through finished plaster, old exterior walls, tiled areas, or tight attic spaces.
These are the main factors that change the number:
- Distance from the panel. A new room near the panel is simpler than an addition on the opposite side of a finished house.
- Finished versus open access. Open framing is efficient. Fishing cable through finished ceilings, masonry, tile, or plaster adds labour and repair coordination.
- Number of dedicated circuits. A bedroom addition is not the same as a kitchen, laundry, workshop, or heated garage addition.
- Lighting design. A single centre fixture is simpler than layered pot lights, pendants, under-cabinet lighting, exterior soffit lighting, and smart dimming.
- Detector requirements. Adding bedrooms or changing travel paths may require smoke/CO planning beyond the new room itself.
- Old wiring discovered at tie-in points. Knob-and-tube, aluminum wiring, open splices, ungrounded circuits, or overloaded junction boxes can turn a simple tie-in into corrective work.
- Panel capacity. If the existing service cannot support the addition, the panel or service upgrade becomes part of the budget.
- Change orders. Moving a kitchen island, changing a door swing, adding a fireplace, or swapping to electric heat after rough-in can require rewiring.
Smart-home planning is another area to decide early. If you want scene controls, smart dimmers, hardwired shades, speakers, network jacks, cameras, or a future home theatre zone, it is cheaper and cleaner to plan pathways while the framing is open. Our smart home wiring cost guide covers those decisions separately.
To get an accurate quote, send drawings before framing is closed
The best time to price the electrical work is after you have drawings, but before framing, insulation, and drywall lock in the route.
For a useful quote, prepare:
- Architectural drawings or a clear room layout
- The addition use: bedroom, family room, kitchen, bathroom, laundry, garage, office, or rental suite
- Appliance and equipment list, including HVAC, heat pumps, electric heat, range, dryer, EV charger, hot tub, or generator plans
- Lighting preferences, including pot lights, pendants, exterior lights, under-cabinet lighting, fans, and dimmers
- Smart-home, data, speaker, camera, and doorbell requirements
- Photos of the existing electrical panel, meter, service mast, and any subpanels
- Access notes: open basement, crawlspace, attic, finished ceilings, plaster, masonry, or slab-on-grade areas
- Project schedule, including framing, insulation, drywall, cabinetry, and final occupancy targets
City Power Electrical Services operates as a Licensed Electrical Contractor, ECRA/ESA #7015314, led by Sam, a licensed electrician with more than fifteen years of hands-on experience. We serve Toronto and the GTA from our North York office at Sheppard and Don Mills. For home additions, we provide free written estimates, file ESA notifications where required, coordinate inspections, complete final trim and testing, and clean up the work area.
For a realistic home addition electrical cost in Ontario, do not rely on a generic square-foot allowance. Use the drawings, confirm the load calculation, identify panel work early, and get the scope quoted in writing before the walls close.
Want a licensed electrician to take a look?
Free written quote, usually the same day. ESA permits handled.