

Lighting & Pot Lights
Transform any room with expertly installed lighting.
About lighting & pot lightsCity Power handles bathroom electrical for renovations, fixture upgrades and wet-location repairs in Toronto and the GTA. We plan GFCI receptacles, exhaust fans, mirror lighting and heated floor circuits before tile and drywall make changes expensive.

Bathroom electrical is not just “add a light and an outlet.” The room has water, steam, grounded plumbing, metal fixtures, mirrors, tile, fans and sometimes electric heat all in a tight space. A safe layout starts before the vanity, shower glass, niche lighting and floor warming mat are ordered.
City Power Electrical Services is a Licensed Electrical Contractor, ECRA/ESA #7015314, led by Sam, a licensed electrician with more than fifteen years of bathroom and home electrical experience. For bathroom renovations, we usually coordinate the electrical rough-in with the framing, plumbing and tile schedule so the boxes, cables, fan location and thermostat are in the right place before walls close.
Typical bathroom electrical scope includes:
If the project is more than a device swap, the bathroom usually ties into broader home wiring and rewiring. That matters when the existing cable is old, the circuit already feeds other rooms, or the panel has no space for the heated floor, fan and receptacle load.
The best time to call is when the bathroom layout is still on paper or the walls are open. Once tile is installed, moving a receptacle 150 mm, adding a fan timer, or fishing a thermostat sensor to the floor becomes slower and more invasive.
We often see bathroom calls at three stages. First is planning: a homeowner is renovating and wants a proper vanity outlet, a quieter fan, LED mirror lighting and heated floors. Second is rough-in: the room is open and the contractor needs boxes, cable routes and fan wiring installed before inspection. Third is correction: a GFCI trips, a fan is wired to the wrong switch, a mirror needs a junction box, or a floor thermostat was installed without proper planning.
Bathroom details that deserve electrical planning include:
If you are dealing with nuisance tripping, dead bathroom plugs, buzzing switches or a fan that stopped working, start with electrical repair and troubleshooting. If the bathroom is being rebuilt, we can turn that repair into a clean renovation rough-in instead of a patch.
Bathroom electrical must follow the Ontario Electrical Safety Code and the product instructions for each device. Where an ESA notification is required, City Power files it, completes the work and coordinates inspection. Bathroom wiring is filed with the ESA when required and inspected as part of the job.
The main safety points are straightforward. Bathroom receptacles near sinks require GFCI protection. Fixtures in damp or wet areas must be rated for the actual location. Junction boxes cannot be buried behind tile, mirrors or finished walls unless the installation method specifically allows it. Cables must be protected from screws, nails and tile backer fasteners. Heated floor systems must be installed according to the manufacturer’s instructions, including thermostat, sensor and GFCI protection requirements.
The ESA inspection usually focuses on the rough-in before insulation, cement board or drywall covers the wiring. The inspector can see cable routing, box locations, fan wiring, floor-warming cable leads, bonding and grounding where applicable, and whether the circuiting matches the load. A final check confirms devices, covers, GFCI operation, fixture installation and panel labelling.
If an inspector, insurer, buyer or contractor has already flagged defects, we can handle electrical code corrections and ESA defect repairs. If you need documentation after permitted work, ask about an ESA electrical safety certificate for the specific scope.
Steam showers and enclosed steam rooms add a different layer of equipment rating, control wiring and manufacturer requirements. If the bathroom includes a true steam or sauna system, see our sauna and steam room electrical page as well.
A bathroom electrical visit starts with the layout. We look at the vanity location, sink position, shower or tub area, fan location, switch wall, mirror type, ceiling access, floor heat plan and panel capacity. If walls are open, we can usually confirm cable routes quickly. If the bathroom is finished, we check what can be accessed from the attic, basement, adjacent wall or existing boxes.
For a renovation, the practical sequence is usually:
Bathroom renovation electrical is normally quoted in writing after a site visit because access, tile plans, fan routing, floor heat wattage and panel capacity change the scope. City Power provides free written estimates and full cleanup.
The published price sheet does give useful reference points. For bathroom electrical work, installing a GFCI outlet usually runs $120–$180 with parts included. Standard outlet or switch replacement runs $80–$120 each, with volume pricing for whole-home refreshes. Specialty devices — GFCI, USB-C combo outlets, smart dimmers, timers — range $120–$250 installed depending on the device. For a bathroom, a standard 20A dedicated circuit from the panel is usually $250–$500, based on run length and the wall finishes on the route.
If the bathroom work exposes a larger wiring issue, we quote that separately in writing. We serve Toronto and the GTA from our North York office at 1800 Sheppard Ave E, and 24/7 emergency service is available when the issue cannot wait.
Yes, bathroom receptacles near sinks require GFCI protection under Ontario electrical rules. The exact method can be a GFCI receptacle or a GFCI breaker, depending on the circuit and layout. We test the device after installation, label the circuit, and include ESA notification where required for the scope.
Yes. We can wire a bathroom fan on a dedicated switch, timer switch, or suitable humidity-control switch depending on the fan and existing wiring. During a renovation, we plan this at rough-in so the fan, light, mirror and heater controls are not crowded into the wrong box or tied together unintentionally.
It depends on the floor-warming mat wattage and what else is on the circuit. Many heated floors are best planned with a dedicated circuit, especially in renovations where hair dryers, fan loads and lighting are already present. We check the panel, calculate the load, and confirm the thermostat, floor sensor and GFCI requirements.
Yes. For bathroom electrical work, City Power is a Licensed Electrical Contractor, ECRA/ESA #7015314. Where an ESA notification is required, we file it, complete the work, and coordinate inspection. For bathroom renovations, the rough-in inspection is important because wiring, boxes and heated floor leads may be hidden once walls and tile are installed.
Transform any room with expertly installed lighting.
About lighting & pot lights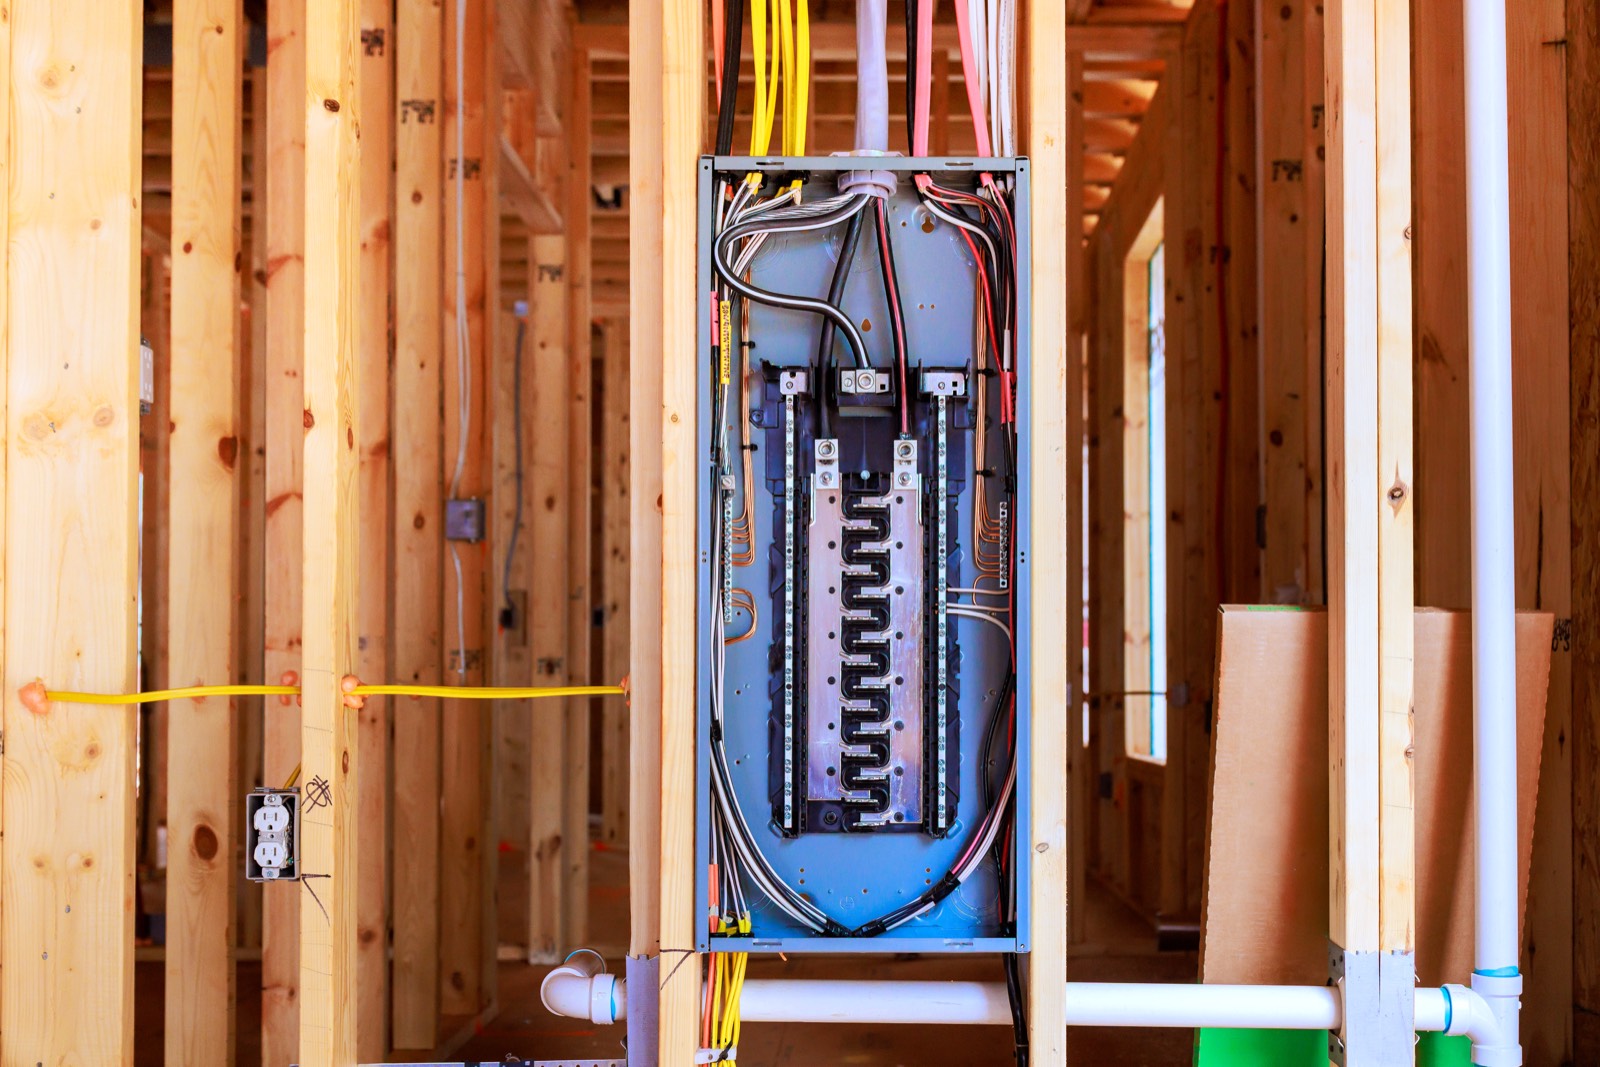
Is your electrical panel outdated or overloaded? We upgrade 60A and 100A panels to modern 200A breaker panels, ensuring your home can handle today's electrical demands safely.
About panel upgrades
Whether you're building new or renovating, we provide complete electrical wiring services that meet or exceed the Ontario Electrical Safety Code.
About wiring & rewiringFree estimates on all projects. Same-day service available across the GTA. Send the details and a licensed electrician replies the same day.
Or call 416-837-4038Free written quote
Tell us about the job and we reply the same day. For an emergency, call 416-837-4038 instead.
A licensed electrician answers every call, day or night.