

Lighting & Pot Lights
Transform any room with expertly installed lighting.
About lighting & pot lightsBasement apartment electrical is the dedicated wiring, lighting, devices and safety work needed when a basement is being built or converted for rental use. We help homeowners and landlords plan code-aware suite electrical beyond a basic finished basement.
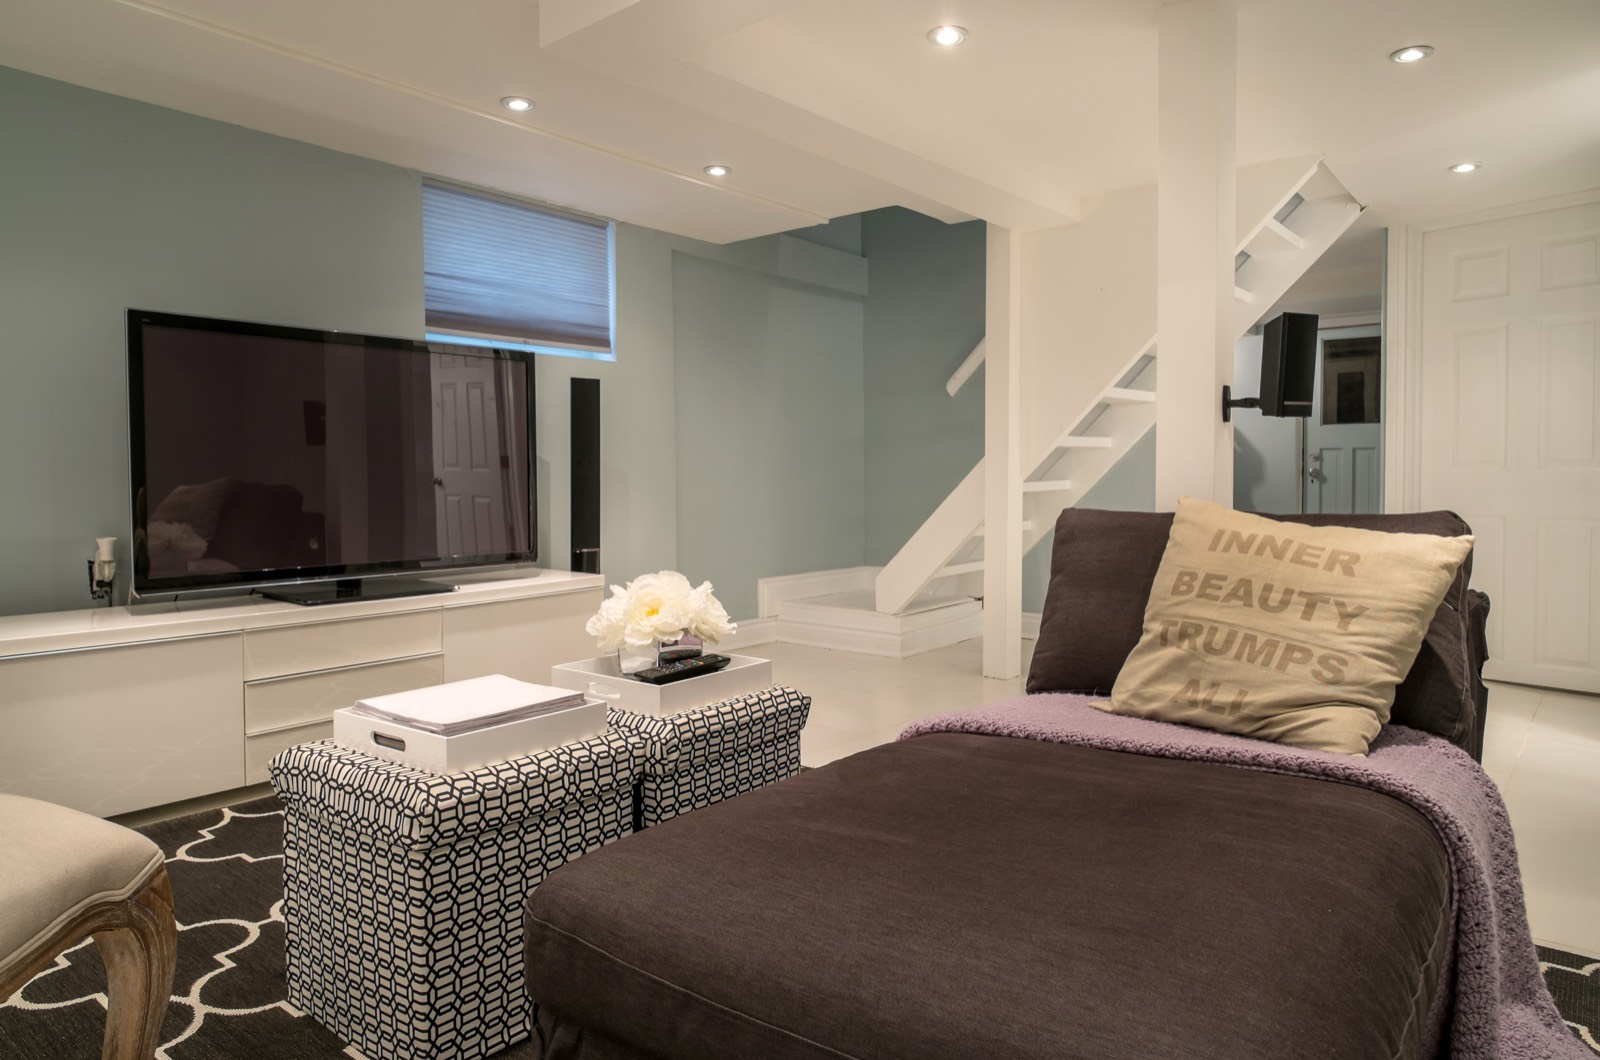
A rental basement has different electrical demands than a rec room. Someone may be cooking, doing laundry, working from home, running a dehumidifier, using bathroom ventilation and controlling their own lights without going through the owner’s space. The wiring has to reflect that real use.
City Power Electrical Services lays out basement apartment electrical around the rooms and equipment that make the unit function: kitchenette, laundry, bathroom, heating, smoke/CO alarms, lighting, receptacles and any dedicated appliance loads. We also look at how the tenant will use the space day to day: where switches should be located, where furniture is likely to sit, how counter receptacles will be reached, and whether the panel has enough capacity for the added load.
Typical scope can include:
If you are still early in the renovation, start with the broader basement finishing electrical scope. This page is for the more specific second-suite problem: building an electrical system that supports a basement apartment and gives you the documentation expected after finished electrical work.
A basement apartment usually needs this level of planning when the basement is being converted from storage or family space into a rental unit, in-law suite or second dwelling area. The trigger is not only the drywall; it is the change in use.
Common signs you need basement apartment electrical instead of a simple basement finish include a kitchenette, a separate laundry area, a private bathroom, locked or semi-private access, tenant-controlled lighting, added heating equipment, or a municipality asking for electrical documentation as part of a permit file.
We often see problems when a basement was finished in stages. A fridge may be sharing a general receptacle circuit, laundry may have been added without a proper circuit plan, bathroom fans may be tied into awkward switching, and smoke/CO alarms may not match the layout now being rented. The result is nuisance tripping, unsafe extension-cord use, poor lighting control and missing documentation.
This work is also important before buying, refinancing or renting an older basement suite. A home inspector’s visual note is not the same as an electrical contractor opening devices, confirming circuiting, checking GFCI/AFCI protection where required, and filing ESA notification for new or corrected work. If the suite already exists and you have defects to fix, we can coordinate the electrical repairs through electrical code corrections and ESA defect repairs.
For owners who plan to keep the property as a rental, electrical access and future maintenance matter too. Clear panel labelling, sensible circuit separation and documented inspections make later service calls safer and faster. Landlords can also pair this project with ongoing electrical maintenance for landlords if the property has recurring tenant turnover or older wiring.
For electrical work in Ontario, the core standard is the Ontario Electrical Safety Code. For basement apartment electrical work, City Power Electrical Services operates as a Licensed Electrical Contractor, ECRA/ESA #7015314, with ESA permits and inspections arranged whenever required.
For a basement apartment, ESA inspection is about the electrical installation: wiring methods, box fill, grounding and bonding, GFCI/AFCI protection where required, cable protection, device ratings, panel work, breaker sizing, labelling and general compliance with the OESC. The inspector is not there to approve zoning, ceiling height, parking, fire separations or every building-code item that may apply to a legal second suite.
That distinction matters. A finished electrical inspection is an important part of the file, but it does not by itself make a basement apartment legal. Municipal building departments, fire officials, the Ontario Fire Code, and in some cases utility requirements can also be involved. For a plain-language overview, see our guide to basement apartment electrical requirements in Ontario.
Smoke and carbon monoxide alarms deserve special attention. The final alarm layout can depend on whether the project is treated as a new suite, an existing rental condition, or part of a municipal permit. We wire for the required devices and interconnection where applicable, but the exact placement and approval path should be confirmed against the permit drawings or the authority reviewing the suite.
Separate hydro metering is another point to decide early. A basement apartment can have a well-organized electrical layout without a separate utility meter, but if you want the tenant to have a separate hydro account, that becomes a utility-coordinated scope. Separate hydro metering, if wanted, adds $2,000–$4,000 plus utility fees. Private sub-metering and panel separation are different options and should be discussed before walls close.
We start by walking the basement with you, looking at the proposed or existing floor plan, panel location, service size, visible wiring, mechanical equipment and any municipal or permit documents you already have. If the basement is open, we can plan cleaner cable routes. If it is finished, we look for realistic access points and explain where cutting may be needed.
Then we map the electrical loads. A kitchenette, microwave, fridge, laundry, bathroom fan, dehumidifier, electric heat and office equipment all change the calculation. If the existing panel is full or the service is tight, we explain the options before quoting. Sometimes the right answer is a sub-panel or better circuit organization; sometimes a service upgrade has to be considered separately.
You receive a free written estimate. The quote identifies the main scope, ESA notification where required, inspection steps and what is excluded, such as drywall repair, cabinetry or non-electrical permit work unless specifically stated. We complete the installation, arrange the required ESA inspection, correct any electrical items if identified, and clean up the work area.
Electrical for a legal basement apartment in Ontario typically costs $7,000–$15,000 — well above a standard basement finish ($3,500–$7,000) because a second unit requires interconnected smoke/CO alarms in both units, a kitchen with dedicated circuits, often laundry, and more documentation. A 60A or 100A sub-panel adds $800–$1,500 to the project. A second kitchen, laundry, and electric heating frequently push the load calculation past 100A, triggering a 200A upgrade ($3,200–$4,500).
If your basement is simpler, pricing may be quoted in writing after a site visit. If you are comparing budget scenarios, our answer on how much basement apartment electrical costs in Ontario explains the common cost drivers. If you specifically need a formal record after completed electrical work, ask about an ESA Electrical Safety Certificate and what documentation applies to your project.
For new wiring, panel changes, new circuits and many corrections, ESA notification is required in Ontario. We file the notification where required, complete the work to the Ontario Electrical Safety Code, and coordinate inspection. ESA inspection covers the electrical installation; legal basement apartment approval may also involve your municipality, building permit file or fire-code review.
Yes. A basement apartment electrical scope commonly includes kitchenette counter receptacles, fridge and small-appliance planning, laundry wiring, bathroom GFCI protection, bathroom fan wiring, lighting and switching. We review the proposed appliances and layout first so circuits are not overloaded or awkwardly shared once the suite is occupied.
Electrical for a legal basement apartment in Ontario typically costs $7,000–$15,000. It costs more than a standard basement finish because the suite may need a kitchenette, laundry, hardwired smoke/CO alarm wiring, more dedicated circuits, documentation and ESA inspection. The final price is quoted in writing after a site visit.
No. ESA approval confirms the electrical work that was inspected, but a legal basement apartment can also involve zoning, building permits, fire separations, exits, ceiling height, ventilation and municipal requirements. We handle the licensed electrical scope and documentation, and we recommend confirming non-electrical requirements with the authority reviewing your unit.
Transform any room with expertly installed lighting.
About lighting & pot lights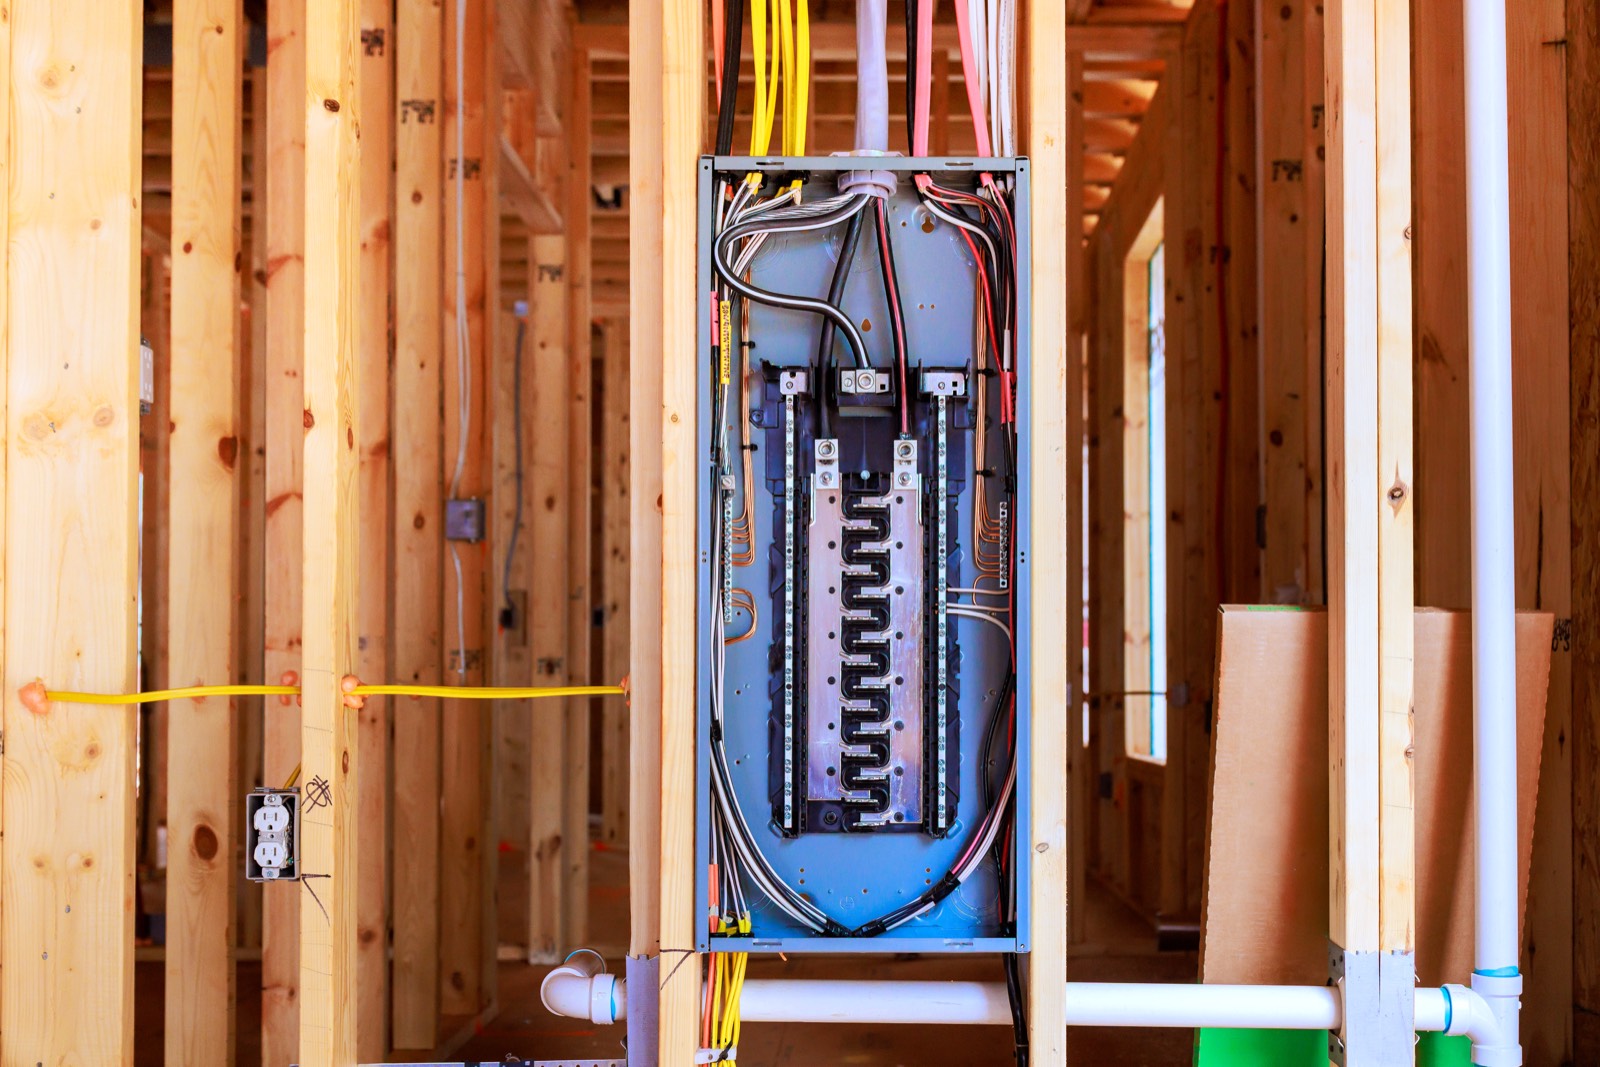
Is your electrical panel outdated or overloaded? We upgrade 60A and 100A panels to modern 200A breaker panels, ensuring your home can handle today's electrical demands safely.
About panel upgrades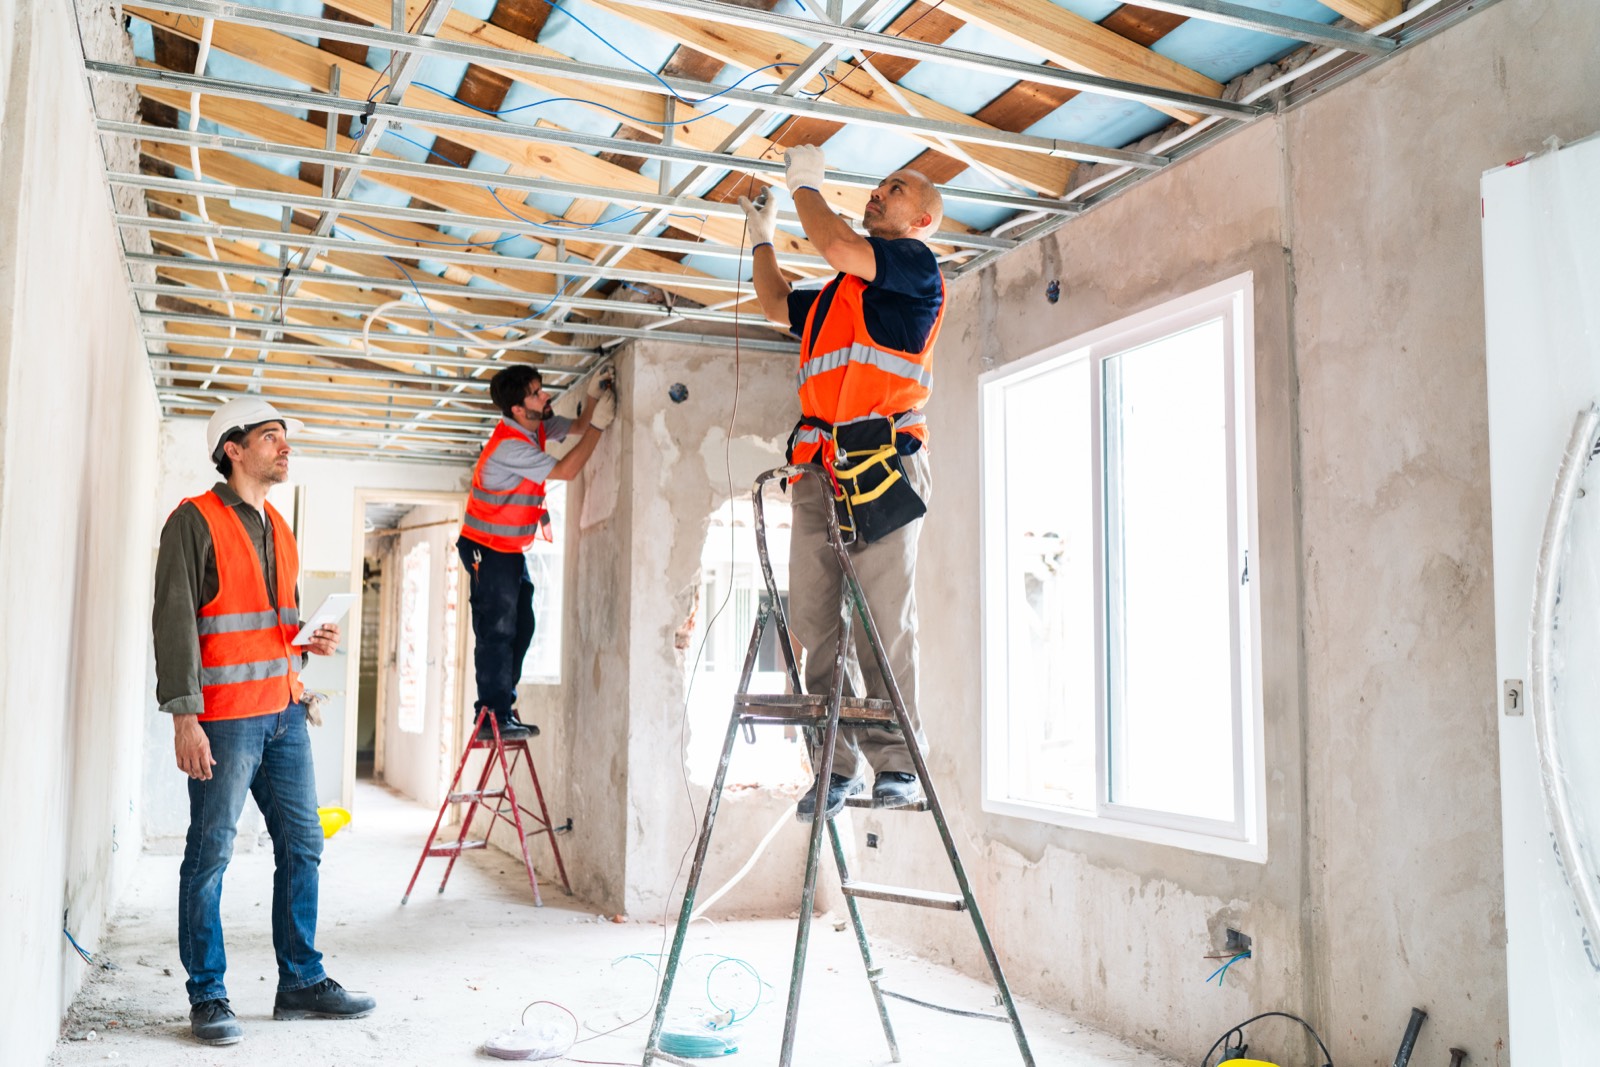
Whether you're building new or renovating, we provide complete electrical wiring services that meet or exceed the Ontario Electrical Safety Code.
About wiring & rewiringFree estimates on all projects. Same-day service available across the GTA. Send the details and a licensed electrician replies the same day.
Or call 416-837-4038Free written quote
Tell us about the job and we reply the same day. For an emergency, call 416-837-4038 instead.
A licensed electrician answers every call, day or night.