
Answered by a licensed electrician
Do additions need electrical permits?
Quick answer
Yes. In Ontario, a home addition needs an ESA notification when it includes new circuits, outlets, lighting, panel changes or altered wiring. That is separate from the municipal building permit for the addition itself. For budgeting, a new 20A dedicated circuit is commonly $250–$500 depending on distance and wall access.
Yes—an addition with new wiring needs an ESA notification
Yes. If your addition adds or changes electrical wiring, the electrical work normally needs an ESA notification, often called an electrical permit. That includes new branch circuits, receptacles, lighting, switches, bathroom fans, exterior outlets, appliance feeds, sub-panels and panel changes.
A building addition is not just “more outlets.” It changes the electrical system serving the house. The new area may add heated floor space, exterior walls, kitchen or laundry equipment, a heat pump head, a bathroom fan, smoke/CO alarm requirements, outdoor lighting and weather-exposed receptacles. Those items are inspected under the Ontario Electrical Safety Code before they are covered and again when finished.
City Power Electrical Services is a Licensed Electrical Contractor, ECRA/ESA #7015314, so for addition wiring we can file the ESA notification and coordinate the required inspections where they apply.
Typical addition work that triggers ESA involvement includes:
- A new bedroom, family room, office, mudroom or sunroom with receptacles and lighting
- New kitchen, kitchenette, laundry, bathroom or utility-room wiring
- Dedicated circuits for HVAC, laundry, sump pump, dishwasher, microwave, range, dryer, EV-ready rough-in or workshop equipment
- Pot lights, exterior soffit lights, porch lights and new switches
- New outdoor receptacles, weatherproof boxes and in-use covers
- Panel changes, sub-panels, service upgrades or breaker additions
- Extending, relocating or replacing existing circuits affected by demolition
If the addition only involves non-electrical work, ESA may not be involved. But most real additions include at least lighting and receptacles, so assume the electrical scope needs to be filed and inspected unless your electrician confirms otherwise.
For broader renovation context, see do renovations need electrical permits. For the actual wiring scope, our home wiring and rewiring service explains how we plan circuits, panels and inspections.
The ESA permit is separate from the municipal building permit
The ESA notification covers electrical safety; the municipal building permit covers the structure, zoning, insulation, HVAC, plumbing and occupancy requirements. You may need both, and one does not replace the other.
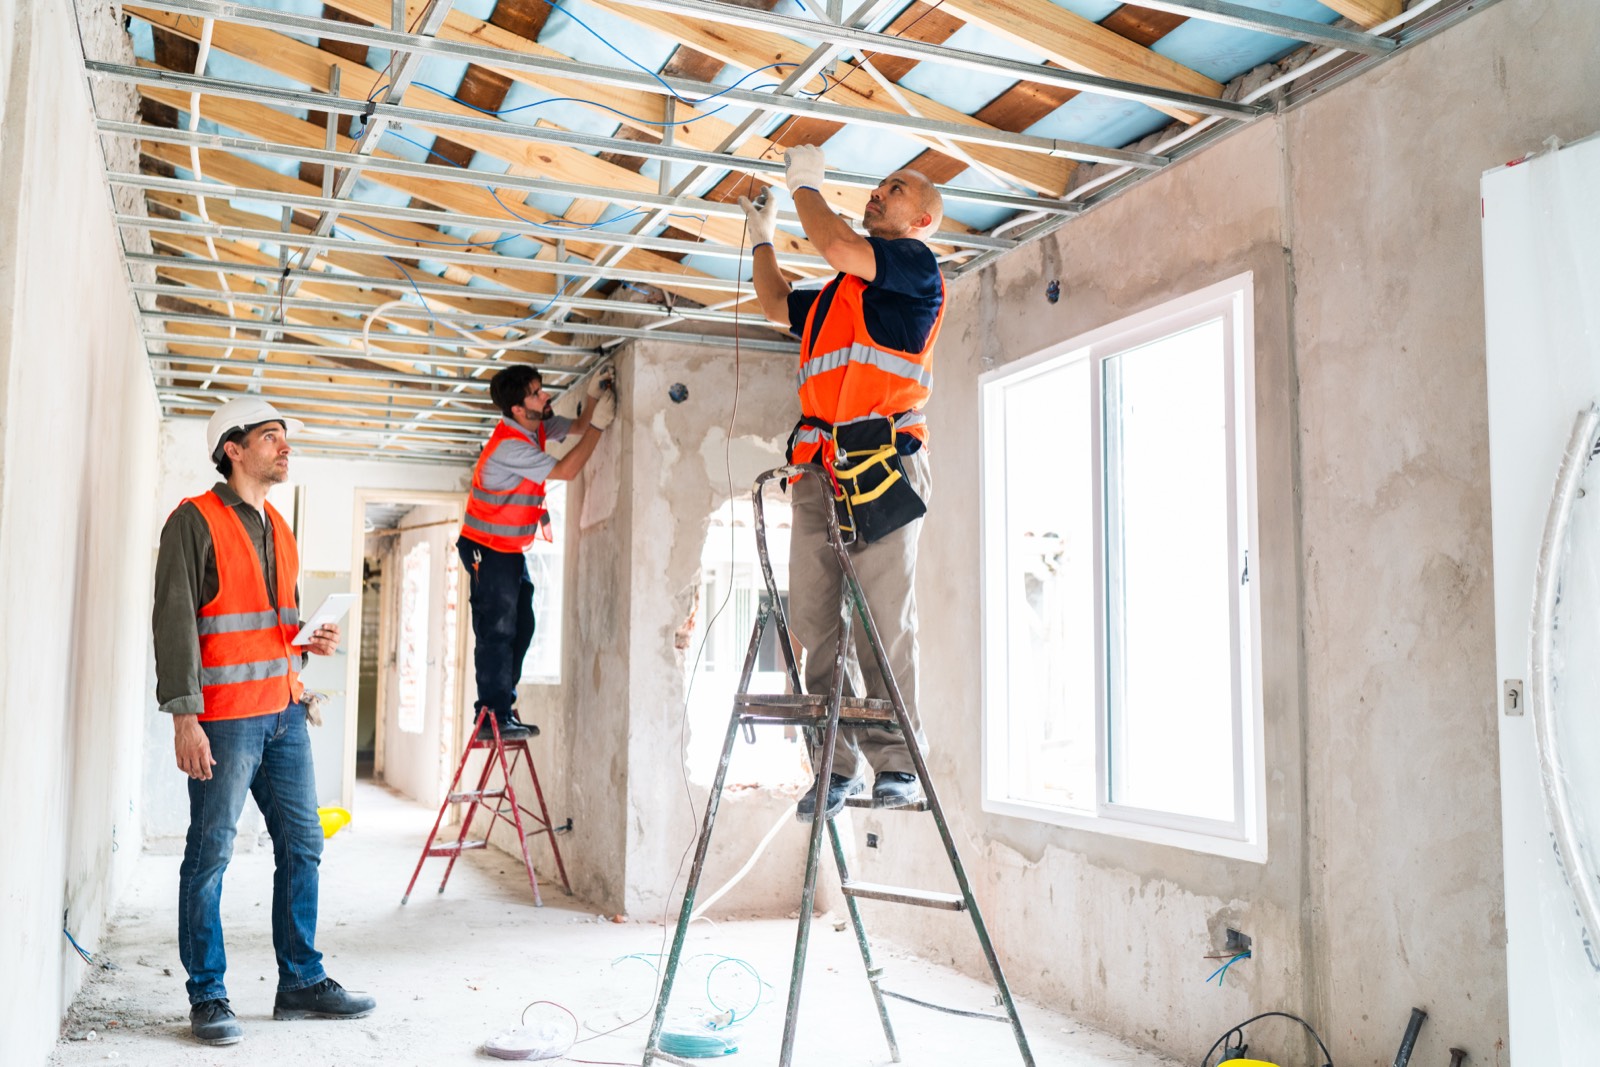
For a structural addition, the municipality or city building department usually reviews drawings and inspects framing, insulation and other building-code items. ESA separately inspects the electrical installation. The two authorities look at different things, but their timelines overlap. That matters because electrical rough-in must be inspected before insulation and drywall hide the cables.
A clean addition schedule usually looks like this:
| Stage | What happens electrically | Why timing matters |
|---|---|---|
| Design and drawings | Decide panel capacity, circuit routes, device locations and major loads | Changes are cheaper before framing and drywall |
| ESA notification | Electrical work is filed before the work proceeds | The inspector can be assigned and the job is on record |
| Rough-in | Boxes, cables, bonding, protection plates and panel work are installed | ESA must see concealed wiring before walls are closed |
| Rough-in inspection | ESA checks the installation before insulation or drywall | Failed items must be fixed while access is open |
| Final devices | Receptacles, switches, lights, breakers and covers are installed | The system is made safe and usable |
| Final inspection | ESA checks the completed work and closes the notification | Often needed before final sign-off or occupancy-related closure |
This is where DIY timing often goes wrong. If drywall goes up before the rough-in is inspected, the inspector may require access to be opened. If a building inspector asks for proof that electrical inspections were done, an unfiled electrical job can delay final renovation sign-off.
The electrical permit also needs to match the real scope. If the plan started as “two receptacles and a light” but becomes a laundry room with a dryer circuit and exhaust fan, the notification and inspection scope should be updated. The same applies if the panel is changed after the job starts.
Additions need a load calculation before circuits are added
A proper addition starts with a load calculation, not with empty breaker spaces. The question is not only “is there room in the panel?” The question is whether the existing service can safely support the added load under the Ontario Electrical Safety Code.
This is especially important when the addition includes:
- Electric space heating, heated floors or a heat pump
- A second kitchen, kitchenette or large countertop appliance area
- Laundry equipment, especially an electric dryer
- A bathroom with fan, heated mirror, towel warmer or floor heat
- A workshop, garage addition or power tools
- Outdoor living features such as patio heaters, pool equipment or a future hot tub
- EV-ready wiring, battery storage or generator equipment
A typical 15A lighting circuit is not the same as a 40A range, 30A dryer, 50A spa circuit or multiple 240V heating loads. Even if breakers physically fit, the calculated demand may push a 100A service beyond what it should carry. If the service is tight, the answer may be load management, a sub-panel, moving circuits, or a panel/service upgrade.
For cost context, a straightforward new 20A dedicated circuit is often in the $250–$500 range when the route is reasonable; heavier 30A–50A circuits are usually more because the cable, breaker and installation path are larger. A 100A-to-200A panel upgrade in the GTA commonly falls in the $3,200–$4,500 range including the ESA permit and inspection. Those figures are not automatic for every addition, but they show why the load calculation belongs at the start, not after the walls are closed.
Panel location also matters. If the addition blocks access to the existing panel, creates a damp or obstructed area, or forces circuits through finished ceilings, the electrical plan may need to change. If you are considering relocating equipment, read how much it costs to move an electrical panel before the addition drawings are finalized.
ESA rough-in and final inspections look for specific addition issues
ESA inspections for additions focus on whether the new work is safe, correctly protected and suitable for the rooms being built. The inspector is not there to admire the renovation finish; they are checking the electrical installation before it becomes hidden and after it is energized.
At rough-in, common inspection points include:
- Cable type, routing and physical protection through studs, plates and exterior walls
- Box fill, box support and correct device-box locations
- Separation from plumbing, ducts and sharp metal edges
- Bonding and grounding continuity where required
- Correct cable support and protection in unfinished areas
- Bathroom, kitchen, laundry and exterior receptacle placement and GFCI protection
- AFCI requirements for applicable 15A and 20A receptacle circuits
- Dedicated circuits for appliances or fixed equipment that cannot share general-use wiring
- Smoke/CO alarm wiring where the building design triggers alarm changes
At final inspection, ESA looks for the finished safety items: correct breaker sizes, labelled circuits, covers in place, approved devices, GFCI test operation, weatherproof exterior fittings, proper luminaires in damp or wet locations, and panel workmanship.
Additions create a few failure modes that are less common in simple repairs. Exterior walls may need vapour barrier coordination without burying unsupported cable. New rooflines can create soffit lighting routes that pass through insulation. A new slab or foundation may require planning before conduit paths are lost. A new bathroom or laundry on the far side of the house may tempt someone to extend an overloaded general circuit instead of running a proper dedicated feed.
Those are exactly the issues an inspected electrical rough-in is meant to catch while fixes are still practical.
Plan the electrical work before framing is closed
The best time to settle the permit, panel and circuit plan is before framing, insulation and drywall. That is when device locations can still move, homeruns can be routed cleanly, and the panel schedule can be designed instead of patched together.
Before electrical rough-in, decide:
- Where beds, desks, TVs, counters and appliances will actually go
- Whether the addition needs ceiling lights, wall sconces, pot lights or exterior lighting
- Whether any receptacles need to be switched, USB-C, smart-controlled or weather-resistant
- Whether you want future capacity for an EV charger, hot tub, shed, generator inlet or heat pump
- Whether new smoke/CO alarms must interconnect with existing alarms
- Whether the existing panel has capacity after the new load calculation
Do not wait until the final week to ask for “one more outlet” behind a built-in cabinet or an exterior receptacle for a future deck. Those are easy during rough-in and frustrating after finishes. If the addition includes an outdoor spa or similar load, the permitting and circuit requirements become more specific; see do hot tubs need electrical permits for that situation.
A permitted addition also protects resale and insurance conversations. Buyers, insurers and home inspectors may ask whether new electrical work was done under ESA notification. A clean record is much easier to explain than hidden wiring completed without inspection. If you are planning the addition as a value upgrade, electrical upgrades that add home value can help you prioritize the work that future buyers will notice and trust.
Want a licensed electrician to take a look?
Free written quote, usually the same day. ESA permits handled.
People also ask
Who files the ESA notification for an addition?
For hired electrical work, a Licensed Electrical Contractor should file the ESA notification. A homeowner can do certain electrical work in their own home, but the work still needs to be filed and inspected where required. A handyman or general contractor who is not licensed for electrical contracting should not be taking responsibility for the electrical permit.
Can drywall go up before the ESA rough-in inspection?
No, not if the wiring will be concealed. The rough-in inspection needs to happen while cables, boxes, staples, protection plates and bonding connections are visible. If insulation or drywall covers the work too early, the inspector may require access to be opened so the wiring can be checked properly.
Does the building permit include the electrical permit?
No. A municipal building permit and an ESA electrical notification are separate approvals. The building department reviews the structure and building-code scope, while ESA inspects electrical safety. On an addition, both processes often run at the same time, and final renovation sign-off may depend on electrical inspection being completed.
Will my addition require a panel upgrade?
Not always. The electrician should complete a load calculation first. A bedroom or small office may fit on the existing service, but a kitchen, laundry, electric heat, heat pump, workshop or spa-ready addition can push the load higher. If capacity is tight, the options may include new dedicated circuits, load management, a sub-panel or a service upgrade.